Halff, A. H., House

Why it's listed
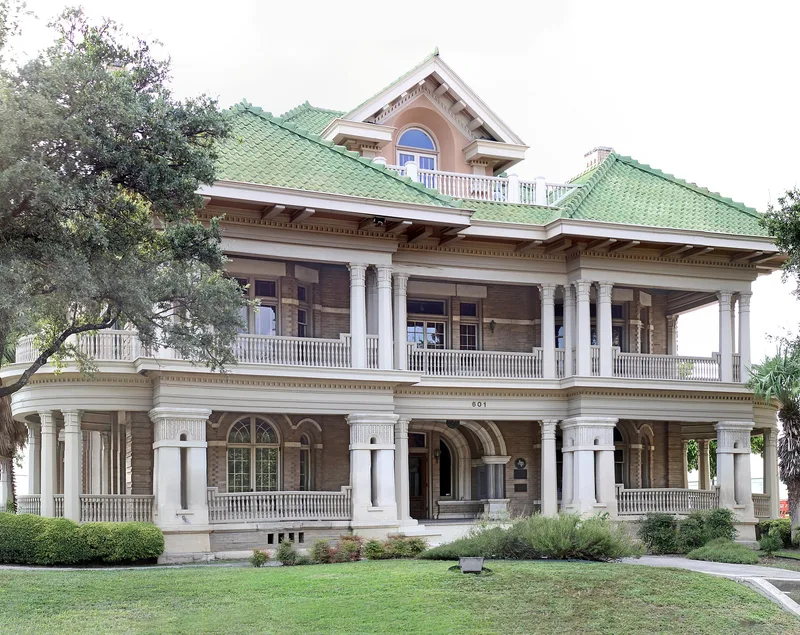
Built in 1908 at 601 Howard Street in San Antonio, this three-story home of beige brick and buff limestone was designed by architect Atlee B. Ayres for Alexander Hart Halff, a wholesale dry goods executive. Its symmetrical facade, central-hall plan, high metal-tile roof and paired porch columns blend Classical Revival forms with Prairie Style details such as limestone banding and a plinth with urns at the bay windows. Inside, a grand stair rises between Ionic columns, and beamed ceilings and wainscotting mark the main rooms. The house is one of the few grand residences surviving in the Tobin Hill area, once the city's premier residential suburb, and it hosted social and business gatherings for nearly sixty years. After the Halff family sold it in 1968, it served as a medical clinic until 1983. A welding-torch fire in 1984 destroyed the roof and third floor, and the house was then rebuilt with a vaulted third-floor space.
Significance in brief: The nomination argues the house is an outstanding example of Ayres' ability to combine many stylistic influences, including Classical Revival, Prairie/Wrightian and Spanish Colonial elements, into a cohesive design. It is one of the few remaining grand residences in a once-prestigious neighborhood, and it served as a social and business landmark for San Antonio society for almost sixty years.
Machine-generated summary. This summary was generated by a language model from the official nomination document and has not been reviewed line by line by an editor. It may contain errors. Check the source document before relying on any detail. Source: nomination document (PDF) · National Archives catalog entry. NRHP reference 86002180, listed September 4, 1986. Summary generated October 2026 (model claude-sonnet-5-5, prompt v1.0-2026-10-29, confidence high).
Key facts
| Address | 601 Howard St., San Antonio |
|---|---|
| County | Bexar County |
| Listed | September 4, 1986 |
| Reference number | 86002180 |
| Resource type | Building |
| Period of significance | 1900- |
| Architect / builder | Atlee B. Ayres |
| Architectural style | Combination of Classical Revival, Prairie Style/Wrightian and Spanish Colonial Revival influences |
| Areas of significance | Architecture |
| Level of significance | Local |
| Status (as stated in the nomination) | Vacant at the time of nomination; a July 1984 fire destroyed the roof and third floor, and reconstruction began immediately afterward. The house was previously used as a medical clinic until 1983. |
| Acreage | 0.9 |
| Coordinates | 29.44237, -98.49568 (NPS GIS) |
What listing means for this property
National Register listing is honorary for a privately owned home: it does not by itself restrict what an owner may do with their own money, and it does not require public access. Restrictions come from local landmark or historic-district ordinances, which are separate (how they differ).
Owner-occupied houses are not eligible for the 20% federal rehabilitation tax credit, which applies to income-producing buildings, but many states offer credits for homeowners. Listing also opens the door to preservation easements and to buying a plaque. Start with what listing means for homeowners, renovating a listed house and selling one.
Noted as vacant in the nomination. Nomination documents can be decades old; current status may differ. If you are considering buying an empty listed property, read the due-diligence checklist.
General information, not legal or tax advice. Rules change; confirm with your State Historic Preservation Office or a qualified adviser.
Sources and further reading
- National Park Service, National Register of Historic Places database (snapshot May 2026), reference 86002180.
- Nomination form (PDF, National Archives) — catalog entry
- Wikidata Q107318505
- This listing as JSON
Last updated October 2026. Found an error? See the editorial policy for how to report it.