Monte Vista Residential Historic District

Why it's listed
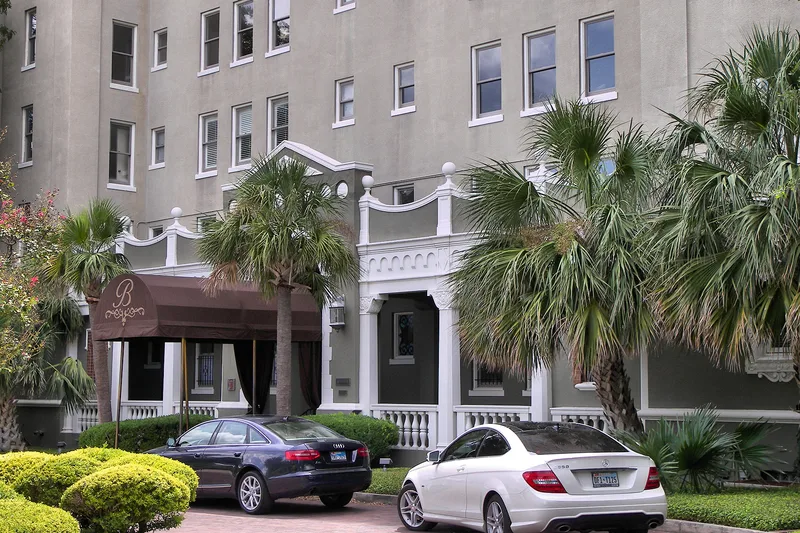
Monte Vista is a residential neighborhood of nearly 100 blocks spread across a rocky hill about 100 feet above downtown San Antonio. Development began slowly in 1882, continued through the turn of the century, and boomed in the 1920s and 1930s. The district takes its name from the largest of its platted subdivisions and also includes Laurel Heights, Summit Place, Oakmont, Northcrest and Gray Gables, among others. Houses range from architect-designed period revival residences to modest vernacular dwellings, bungalows and a few apartment buildings. Craftsman, Colonial Revival and Spanish Colonial Revival styles predominate, and clay tile with stucco or brick veneer was common. Nearly 1,000 historic garages, carriage houses and servants' quarters remain behind the lots. Landscape features include stone gateways, palm-lined parkways, live oaks, rear alleys and early paving such as granitoid and Callaghan. The district counts 1,718 contributing resources, and most properties have kept enough integrity to convey the neighborhood's historic character through 1950.
Significance in brief: The nomination presents the district as a well-preserved collection of late 19th and early 20th century homes, garages and outbuildings, many designed by prominent local architects. It also highlights the neighborhood's planned subdivisions, with gateways, parkways, street trees, alleys and varied paving that keep a cohesive historic setting.
Machine-generated summary. This summary was generated by a language model from the official nomination document and has not been reviewed line by line by an editor. It may contain errors. Check the source document before relying on any detail. Source: nomination document (PDF) · National Archives catalog entry. NRHP reference 98001421, listed December 10, 1998. Summary generated October 2026 (model claude-sonnet-5-5, prompt v1.0-2026-10-29, confidence medium).
Key facts
| Address | Roughly bounded by Hildebrand, Stadium, N. St. Mary's, Asby, and San Pedro Sts., San Antonio |
|---|---|
| County | Bexar County |
| Listed | December 10, 1998 |
| Reference number | 98001421 |
| Resource type | District |
| Period of significance | 1882-1950 |
| Architect / builder | Various; architects named include Atlee B. Ayres, Ayres & Ayres, Ralph Cameron, Harvey P. Smith, Carleton Adams, Adams & Adams, and Ernest T. Behles |
| Architectural style | Late 19th and 20th Century Revivals; Late 19th and Early 20th Century American Movements (Craftsman, Colonial Revival, Spanish Colonial Revival, Tudor Revival, Prairie School and others) |
| Areas of significance | Community Planning and Development |
| Level of significance | Local |
| Status (as stated in the nomination) | Historic and current uses are both domestic (single dwellings, secondary structures, multiple dwellings). Most properties are described as well maintained and essentially unaltered. |
| Acreage | 545 |
| Coordinates | 29.45778, -98.49076 (NPS GIS) |
What listing means for this property
This is a historic district. Buildings within its boundary are either contributing (they add to the district's significance) or non-contributing. Owners of contributing income-producing buildings can claim the 20% federal rehabilitation tax credit; homeowners should look at state credits. National Register districts impose no design review by themselves; a local historic district ordinance, if one exists, does (the difference explained).
General information, not legal or tax advice. Rules change; confirm with your State Historic Preservation Office or a qualified adviser.
Sources and further reading
- National Park Service, National Register of Historic Places database (snapshot May 2026), reference 98001421.
- Nomination form (PDF, National Archives) — catalog entry
- Wikidata Q109999652
- This listing as JSON
Last updated October 2026. Found an error? See the editorial policy for how to report it.