Woman's Medical College of Pennsylvania
Also known as: Medical College of Pennsylvania; Medical Campus of; Philadelphia

Why it's listed
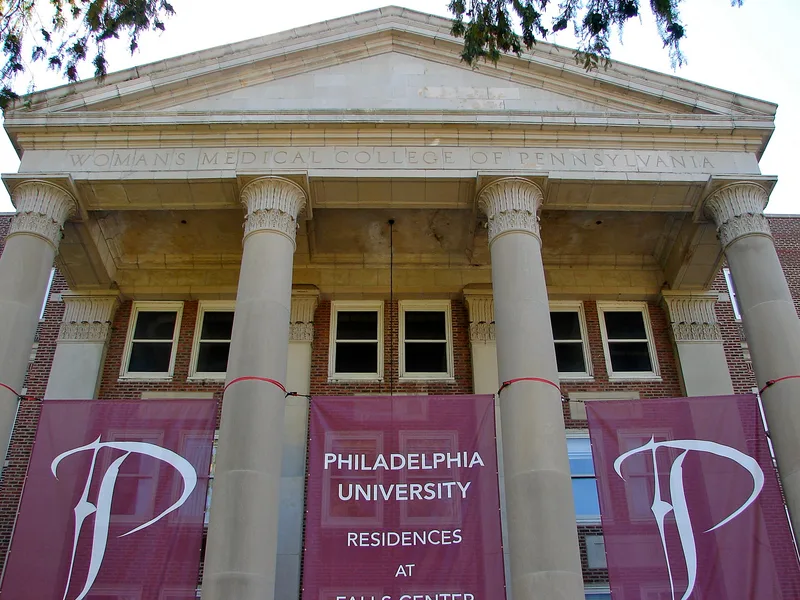
Built on a large site in East Falls, Philadelphia, the campus was developed by Woman's Medical College of Pennsylvania after it moved from College Avenue near Girard College. The main building, designed in 1926 by Ritter & Shay and completed in 1929-1930, is a four-story red brick structure with limestone trim, a limestone portico and a pediment bearing the college's name. Its interior includes a central lobby with original wood trim, a medical amphitheater style auditorium and original stairs. Post-war additions include a research wing, a clinic wing, a hospital wing and the Ann Preston nursing building. The campus is significant for its role in women's medical training, which the college provided through female faculty and administrators in an era when most medical schools excluded women from leadership. It is also important for its modern hospital planning, which reflected early twentieth century ideas about hygiene and efficiency.
Significance in brief: The nomination argues the campus is the principal remaining artifact of Woman's Medical College of Pennsylvania's role in American women's medical education, and that its 1929 facility transformed the school into a modern institution with research laboratories and a teaching hospital. It also points to the campus's Federal Revival design and the later wings by Schmidt, Garden & Erikson and George M. Ewing as examples of evolving hospital architecture.
Machine-generated summary. This summary was generated by a language model from the official nomination document and has not been reviewed line by line by an editor. It may contain errors. Check the source document before relying on any detail. Source: nomination document (PDF) · National Archives catalog entry. NRHP reference 08000785, listed November 26, 2008. Summary generated October 2026 (model claude-haiku-5-5, prompt v1.1-2026-10-29, confidence medium).
Key facts
| Address | 3300 Henry Ave., Philadelphia |
|---|---|
| County | Philadelphia |
| Listed | November 26, 2008 |
| Reference number | 08000785 |
| Resource type | District |
| Period of significance | c1890 - 1969 |
| Architect / builder | Ritter & Shay; Schmidt, Garden & Erikson; George M. Ewing; Ewing, Cole, Erdman, Cherry |
| Architectural style | 20th Century Colonial Revival; Federal Revival; Modern: moderne; International Style |
| Criteria |
|
| Areas of significance | Health/Medicine, Education, Architecture |
| Level of significance | Local |
| Acreage | 5 |
| Within district | Fairmount Park |
| Coordinates | 40.01306, -75.18425 (NPS GIS) |
What listing means for this property
This is a historic district. Buildings within its boundary are either contributing (they add to the district's significance) or non-contributing. Owners of contributing income-producing buildings can claim the 20% federal rehabilitation tax credit; homeowners should look at state credits. National Register districts impose no design review by themselves; a local historic district ordinance, if one exists, does (the difference explained).
General information, not legal or tax advice. Rules change; confirm with your State Historic Preservation Office or a qualified adviser.
Sources and further reading
- National Park Service, National Register of Historic Places database (snapshot May 2026), reference 08000785.
- Nomination form (PDF, National Archives) — catalog entry
- Wikidata Q130340354
- This listing as JSON
Last updated October 2026. Found an error? See the editorial policy for how to report it.