Wissahickon

Approximate location: the National Park Service places this pin arbitrarily within the property, not at a surveyed point (stated accuracy ±12 m).
Why it's listed
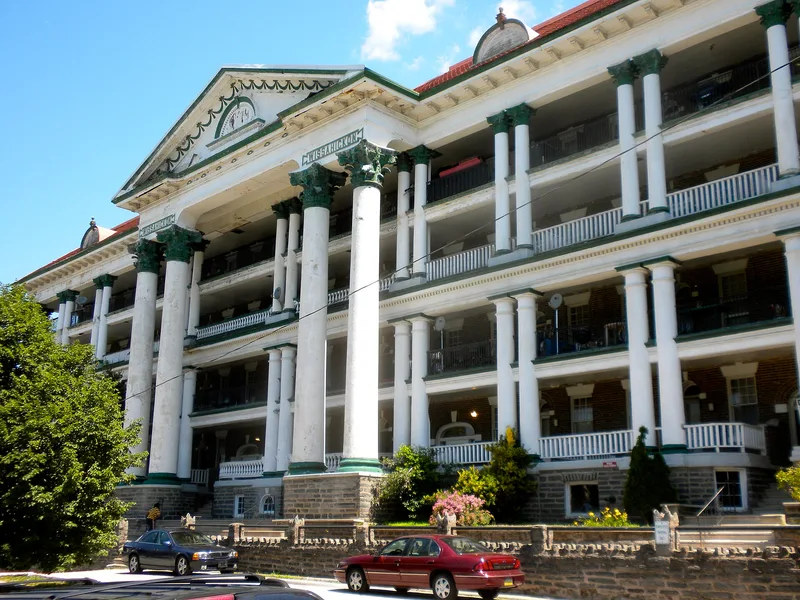
Rising on a hilltop above the Queen Lane district of Philadelphia, the Wissahickon is a four-story brick apartment building designed in 1911 by W. Frisbey Smith. Its dominant feature is a grandiose portico carried on paired four-story plastered brick columns with Corinthian capitals, flanked by smaller two-story colonnades at the second and fourth floors. The building contains 32 apartments entered through four stair-served doorways, and each unit has its own front porch and front door, a layout that combines the amenities of a single-family house with the economy of a multi-family building. Its interiors include marble-wainscoted entrance halls, leaded glass fan- and side-lights, hardwood floors with walnut trim, and a round archway separating public and private rooms. Because of its size and visibility from major roads and the former railroad, it dominates the surrounding two- and three-story houses. Its importance rests on its scale and its early role in adapting Colonial forms to apartment living in Philadelphia.
Significance in brief: The building is described as the dominant architectural landmark of its region, visible from the principal streets and rising above the surrounding two- and three-story houses. It is presented as an important Philadelphia adaptation of the apartment block that combines Georgian country-house forms with the layout of multi-family residences, and as an increasingly rare survivor of an early 20th-century building type. The nomination also credits it as a significant work by Smith.
Machine-generated summary. This summary was generated by a language model from the official nomination document and has not been reviewed line by line by an editor. It may contain errors. Check the source document before relying on any detail. Source: nomination document (PDF) · National Archives catalog entry. NRHP reference 83004257, listed November 25, 1983. Summary generated October 2026 (model claude-haiku-5-5, prompt v1.1-2026-10-29, confidence medium).
Key facts
| Address | Schuyler & Queen Sts., Philadelphia |
|---|---|
| County | Philadelphia |
| Listed | November 25, 1983 |
| Reference number | 83004257 |
| Resource type | Building |
| Period of significance | 1900- |
| Architect / builder | W. Frisbey Smith (architect) |
| Architectural style | Colonial Revival |
| Criteria |
|
| Areas of significance | Community Planning and Development, Architecture |
| Level of significance | Local |
| Acreage | 0.7 |
| Within district | Fairmount Park |
| Coordinates | 40.02316, -75.17751 (NPS GIS) |
What listing means for this property
National Register listing is honorary: it recognises significance and does not restrict what a private owner may do without federal money or permits. It unlocks the 20% federal rehabilitation tax credit for income-producing buildings, state credits in many states, and Section 106 review when federal agencies are involved. See what listing means in practice.
General information, not legal or tax advice. Rules change; confirm with your State Historic Preservation Office or a qualified adviser.
Sources and further reading
- National Park Service, National Register of Historic Places database (snapshot May 2026), reference 83004257.
- Nomination form (PDF, National Archives) — catalog entry
- Wikipedia article (used for cross-checking only; text not reproduced here)
- Wikidata Q16903588
- This listing as JSON
Last updated October 2026. Found an error? See the editorial policy for how to report it.