Smyser and English Pharmacy
Also known as: Leedom & Wissler Pharmacy

Why it's listed
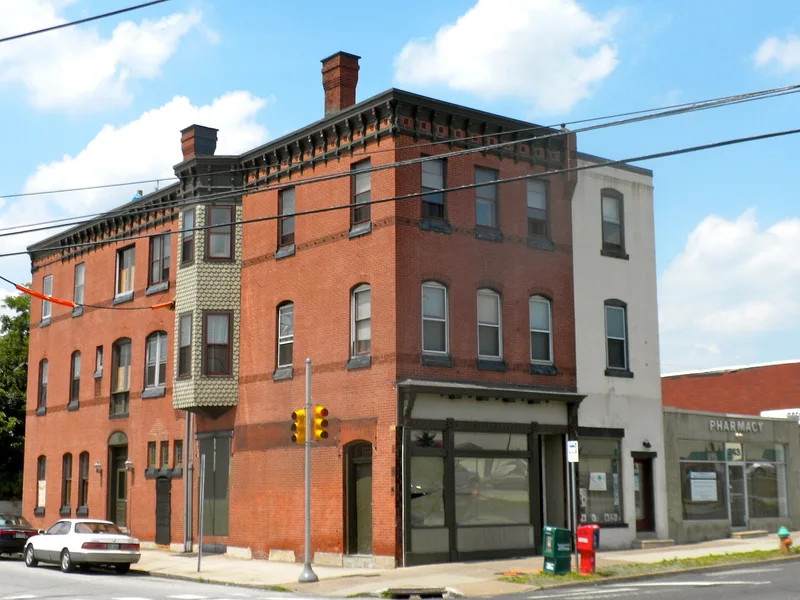
Built in 1886-1887 by Germantown builder J.D. Caldwell, this three-story brick building at the corner of Chelten Avenue and Pulaski Street combined a ground-floor pharmacy with a residence above for the pharmacist. Its Queen Anne design includes pressed brick, terra cotta rosettes, wood brackets, and a sandstone and brownstone trim, with a c.1920 addition at 245 mirroring the original facade. Its interior retains a tile floor, mahogany cabinets, dispensary shelves, and parts of its decorative plaster ceiling. The store was founded as a branch of George M. Smyser's Main Street pharmacy and was run by licensed graduates of the Philadelphia College of Pharmacy. It is regarded as an early example of a neighborhood branch pharmacy and of the purpose-built pharmacy type, and it remained in pharmacy use until 1997. The building is significant for its link to the professionalization of pharmacy in Philadelphia and for its architecture.
Significance in brief: The nomination argues the building is significant under Criterion A in Health/Medicine as an early neighborhood branch pharmacy that reflects the professionalization of pharmacy in Philadelphia. It is also significant under Criterion C as a fine example of the late 19th-century urban pharmacy building type and its highly ornamented architecture tied to consumer merchandising.
Machine-generated summary. This summary was generated by a language model from the official nomination document and has not been reviewed line by line by an editor. It may contain errors. Check the source document before relying on any detail. Source: nomination document (PDF) · National Archives catalog entry. NRHP reference 02000071, listed February 20, 2002. Summary generated October 2026 (model claude-haiku-5-5, prompt v1.1-2026-10-29, confidence high).
Key facts
| Address | 245-247 W. Chelten Ave., Philadelphia |
|---|---|
| County | Philadelphia |
| Listed | February 20, 2002 |
| Reference number | 02000071 |
| Resource type | Building |
| Period of significance | c.1886-1950 |
| Architect / builder | J.D. Caldwell (builder) |
| Architectural style | Late Victorian: Queen Anne |
| Criteria |
|
| Areas of significance | Health/Medicine, Architecture |
| Level of significance | Local |
| Status (as stated in the nomination) | Retains integrity; the storefront and interiors have been altered, but the ground-floor pharmacy use is continuous with its historic function. The pharmacy business closed in 1997 when it was sold to a chain pharmacy. |
| Acreage | 0.9 |
| Within district | Fairmount Park |
| Coordinates | 40.03063, -75.18023 (NPS GIS) |
What listing means for this property
National Register listing is honorary: it recognises significance and does not restrict what a private owner may do without federal money or permits. It unlocks the 20% federal rehabilitation tax credit for income-producing buildings, state credits in many states, and Section 106 review when federal agencies are involved. See what listing means in practice.
General information, not legal or tax advice. Rules change; confirm with your State Historic Preservation Office or a qualified adviser.
Sources and further reading
- National Park Service, National Register of Historic Places database (snapshot May 2026), reference 02000071.
- Nomination form (PDF, National Archives) — catalog entry
- Wikipedia article (used for cross-checking only; text not reproduced here)
- Wikidata Q7546753
- This listing as JSON
Last updated October 2026. Found an error? See the editorial policy for how to report it.