Delmar Apartments
Also known as: Chelton Place
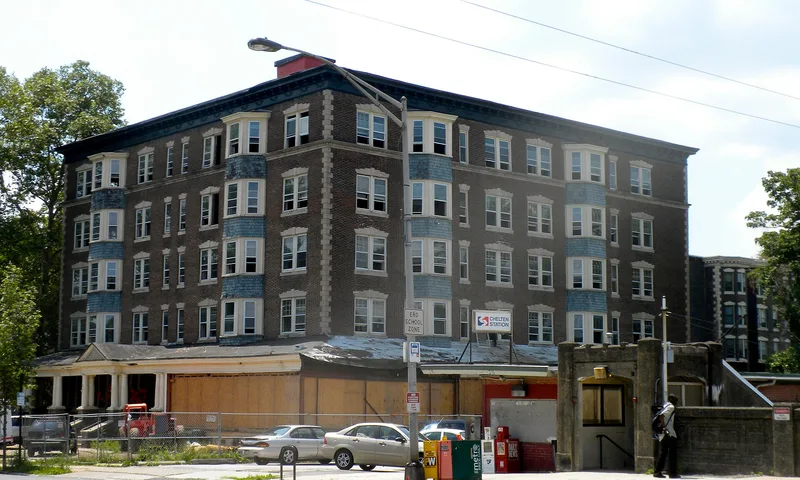

Why it's listed
Five-story, U-shaped apartment building in the Germantown-Chestnut Hill area of Philadelphia, completed in 1902 for developer John W. DeLong and designed by Frederick Fox in a Georgian Revival manner. Its Flemish bond brick walls rest on a Wissahickon schist base, with terra cotta quoining, a molded modillioned cornice, and a wraparound wood porch supported by paired Tuscan columns. Two four-story bays with fan-lit windows and imbricated shingles on the south and west elevations lean toward the Queen Anne Revival. The interior carries Georgian Revival trim, turned balusters and newels, and a public dining room in the eastern arm of the U. The building is significant as the first large apartment complex built outside Philadelphia's central core, placed beside the Chelten Avenue Station of the Philadelphia, Germantown and Chestnut Hill Railroad, and as a pioneer of the railroad-served garden apartment in the city. A second DeLong building on Morris Street followed five years later, and many apartment houses came after. The building is recorded as altered.
Significance in brief: The nomination argues the building was the first large apartment complex built outside Philadelphia's central core, pioneering the railroad-served garden apartment in the city. It is also presented as a representative example of the period's Georgian Revival treatment of apartment architecture.
Machine-generated summary. This summary was generated by a language model from the official nomination document and has not been reviewed line by line by an editor. It may contain errors. Check the source document before relying on any detail. Source: nomination document (PDF) · National Archives catalog entry. NRHP reference 82001545, listed November 14, 1982. Summary generated October 2026 (model claude-haiku-5-5, prompt v1.1-2026-10-29, confidence medium).
Key facts
| Address | 319 W. Chelton Ave., Philadelphia |
|---|---|
| County | Philadelphia |
| Listed | November 14, 1982 |
| Reference number | 82001545 |
| Resource type | Building |
| Period of significance | 1900- |
| Architect / builder | Frederick Fox (architect) |
| Architectural style | Georgian Revival |
| Areas of significance | Community Planning and Development, Architecture |
| Level of significance | Local |
| Status (as stated in the nomination) | Recorded as altered; condition marked good. |
| Acreage | 0.9 |
| Within district | Fairmount Park |
| Coordinates | 40.02964, -75.18128 (NPS GIS) |
What listing means for this property
National Register listing is honorary: it recognises significance and does not restrict what a private owner may do without federal money or permits. It unlocks the 20% federal rehabilitation tax credit for income-producing buildings, state credits in many states, and Section 106 review when federal agencies are involved. See what listing means in practice.
General information, not legal or tax advice. Rules change; confirm with your State Historic Preservation Office or a qualified adviser.
Sources and further reading
- National Park Service, National Register of Historic Places database (snapshot May 2026), reference 82001545.
- Nomination form (PDF, National Archives) — catalog entry
- Wikipedia article (used for cross-checking only; text not reproduced here)
- Wikidata Q5254250
- This listing as JSON
Last updated October 2026. Found an error? See the editorial policy for how to report it.