Alden Park Manor

Why it's listed
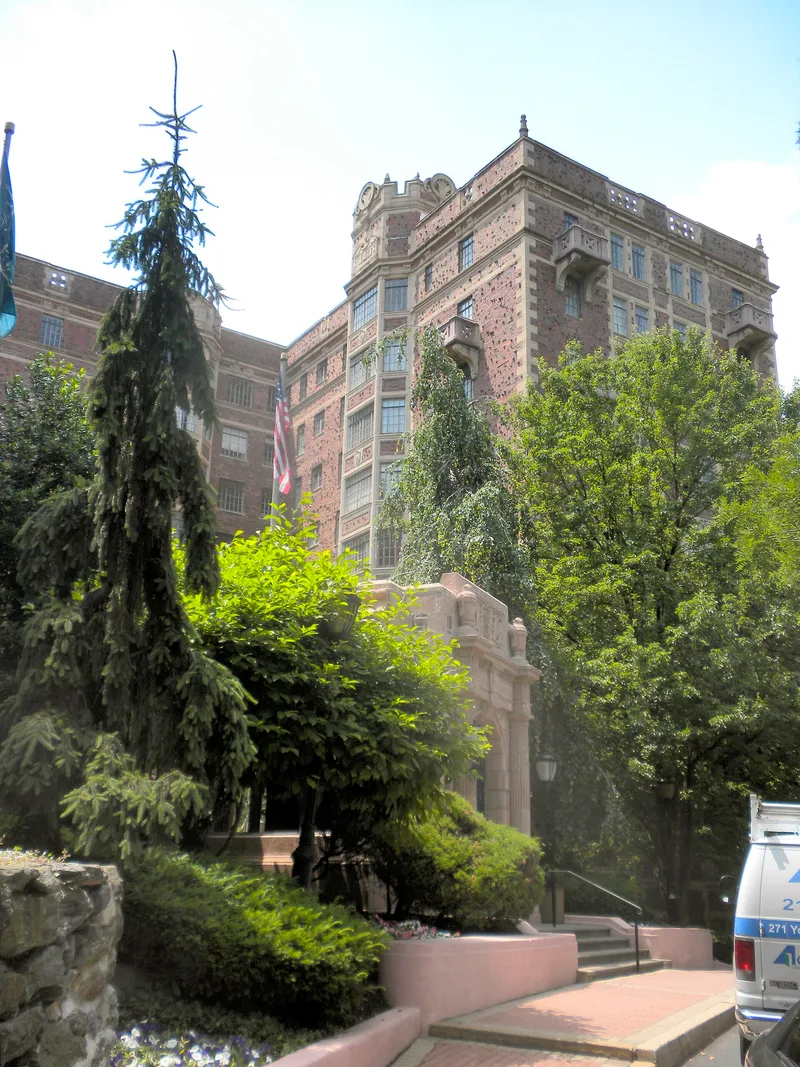
Alden Park is a cluster of six nine-story reinforced concrete apartment towers on about thirty acres of the Wissahickon heights in Philadelphia, arranged in groups of three, two and one. Built from 1925 under architect Edwin Rorke, the towers are faced in coarse ruddy brick with pink terra cotta bays and quoins, and their decoration draws on seventeenth-century Jacobean and Stuart English architecture. The Manor group centers on an octagonal entrance hall with oak wainscoting and wrought iron chandeliers, while the Kenilworth and Cambridge towers have smaller, related entrance rooms. The complex is regarded as an American version of Le Corbusier's Radiant City, combining apartment towers in a landscaped setting with the automobile, including a garage with service bays. Its traditional detailing made it appealing to residents, and the nomination credits this with the group's long popularity and its well-preserved interiors. Its towers also serve as a visible landmark above the tree line.
Significance in brief: The nomination argues that Alden Park is a notable American interpretation of Le Corbusier's idea of a city of towers in a garden setting, combined with traditional English detailing. It contends the complex successfully accommodated modern life, including the automobile, and has been a landmark and popular residence for half a century.
Machine-generated summary. This summary was generated by a language model from the official nomination document and has not been reviewed line by line by an editor. It may contain errors. Check the source document before relying on any detail. Source: nomination document (PDF) · National Archives catalog entry. NRHP reference 80003606, listed August 15, 1980. Summary generated October 2026 (model claude-haiku-5-5, prompt v1.1-2026-10-29, confidence medium).
Key facts
| Address | School House Lane and Wissahickon Ave., Philadelphia |
|---|---|
| County | Philadelphia |
| Listed | August 15, 1980 |
| Reference number | 80003606 |
| Resource type | Building |
| Period of significance | 1925 ff. |
| Architect / builder | Edwin Rorke, Architect |
| Architectural style | Jacobean and Stuart-inspired detailing with Collegiate Gothic influence |
| Criteria |
|
| Areas of significance | Community Planning and Development, Architecture |
| Level of significance | State |
| Status (as stated in the nomination) | The nomination states that the Justus Strawbridge Mansion, once integrated as a restaurant, recently burned to the ground and is no longer part of the group. |
| Acreage | 30 |
| Within district | Fairmount Park |
| Coordinates | 40.02645, -75.18383 (NPS GIS) |
What listing means for this property
For a publicly owned building or structure, listing mainly matters when federal funds, permits or licences are involved: projects then go through Section 106 review so effects on the property are considered. Listing also strengthens applications for preservation grants and, for leased income-producing uses, can enable the federal rehabilitation tax credit.
General information, not legal or tax advice. Rules change; confirm with your State Historic Preservation Office or a qualified adviser.
Sources and further reading
- National Park Service, National Register of Historic Places database (snapshot May 2026), reference 80003606.
- Nomination form (PDF, National Archives) — catalog entry
- Wikipedia article (used for cross-checking only; text not reproduced here)
- Wikidata Q4713564
- This listing as JSON
Last updated October 2026. Found an error? See the editorial policy for how to report it.