St. Peter's Episcopal Church of Germantown

Why it's listed
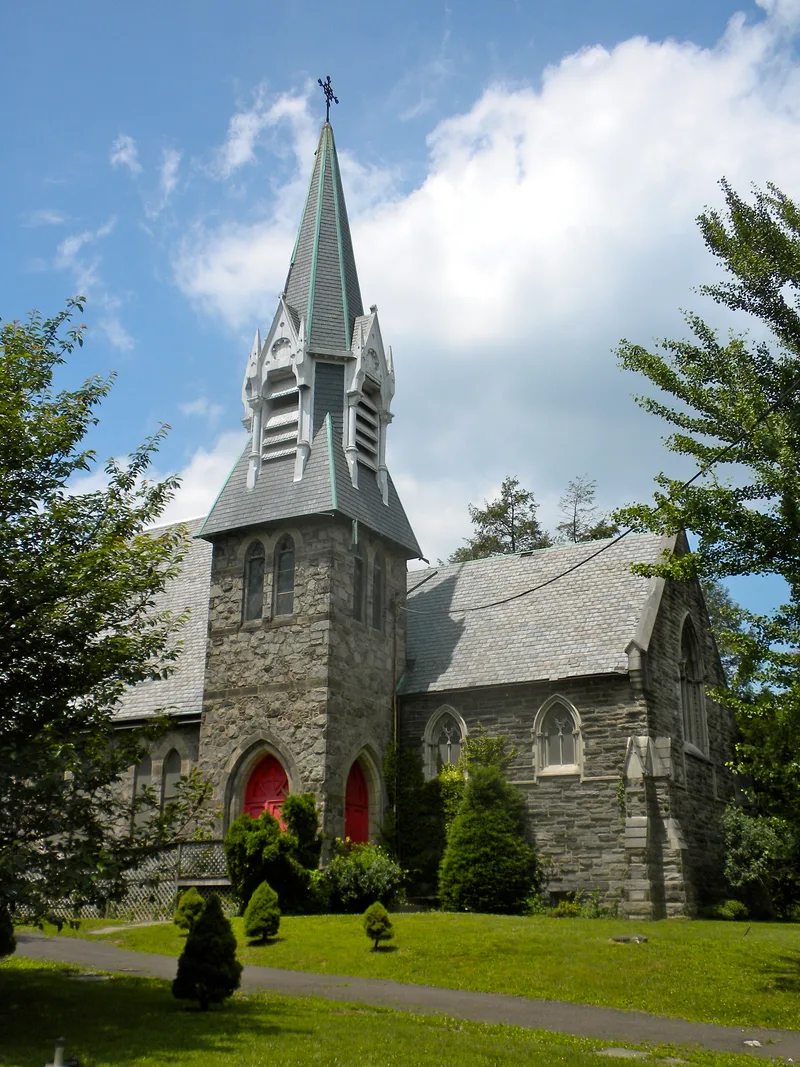
Wayne Avenue in Germantown holds a church complex begun in 1873 and extended through 1898, designed by Furness and Hewitt and later by George W. Hewitt alone. The group includes a church, an office and gateway spanning the carriage drive, a Sunday school now used as a chapel, a stone rectory, and a towered parish hall dated 1898 by T.P. Chandler. Construction used local Wissahickon schist with limestone trim and Pennsylvania slate roofs. The church has a nave with wood trusses, memorial windows by Willets and Tiffany, and a spire that changes from a four-sided to an octagonal form. The rectory is a center hall house with Dutch tile fireplaces. Henry Howard Houston, a Pennsylvania Railroad freight official, commissioned the church to attract wealthy Episcopalians to the area he was developing. The complex is valued for its architecture and its picturesque composition, which is regarded as one of the most impressive ecclesiastical groupings in the region.
Significance in brief: The complex is argued to be important as the work of the Philadelphia architectural firm Furness and Hewitt, and later of George W. Hewitt alone, and as an example of Victorian suburban picturesque design that remains a prominent landmark on Wayne Avenue. Its sponsorship by Henry Howard Houston, a Pennsylvania Railroad freight official and real estate developer, is also cited as part of its importance. The nomination links the design to the Ruskinian Gothic style favored by the Philadelphia elite.
Machine-generated summary. This summary was generated by a language model from the official nomination document and has not been reviewed line by line by an editor. It may contain errors. Check the source document before relying on any detail. Source: nomination document (PDF) · National Archives catalog entry. NRHP reference 85001960, listed September 5, 1985. Summary generated October 2026 (model claude-haiku-5-5, prompt v1.1-2026-10-29, confidence medium).
Key facts
| Address | 6000 Wayne Ave., Philadelphia |
|---|---|
| County | Philadelphia |
| Listed | September 5, 1985 |
| Reference number | 85001960 |
| Resource type | Building |
| Period of significance | 1873-1898 |
| Architect / builder | Furness & Hewitt; Geo. W. Hewitt (architect); T.P. Chandler (later alterations and 1898 parish hall) |
| Architectural style | High Victorian Gothic; English Ruskinian Gothic |
| Criteria |
|
| Areas of significance | Architecture |
| Level of significance | Local |
| Acreage | 0.9 |
| Within district | Fairmount Park |
| Coordinates | 40.03396, -75.18364 (NPS GIS) |
What listing means for this property
Religious properties are listed for their architectural or historical significance, not their religious use. Listing is honorary and does not restrict the congregation's use of the building. The federal rehabilitation credit is generally unavailable unless part of the building is income-producing; some state programmes and preservation grants do cover religious buildings. Federal funding or permits trigger Section 106 review.
General information, not legal or tax advice. Rules change; confirm with your State Historic Preservation Office or a qualified adviser.
Sources and further reading
- National Park Service, National Register of Historic Places database (snapshot May 2026), reference 85001960.
- Nomination form (PDF, National Archives) — catalog entry
- Wikipedia article (used for cross-checking only; text not reproduced here)
- Wikidata Q7591383
- This listing as JSON
Last updated October 2026. Found an error? See the editorial policy for how to report it.