Church of St. James the Less

Why it's listed
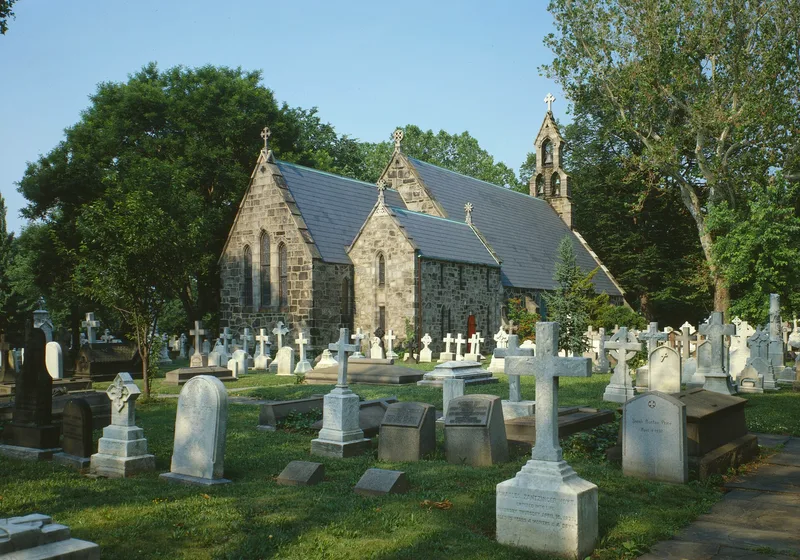
Built beginning in 1846 in Philadelphia, the Church of St. James the Less is a grey stone building with a nave, side aisles, and a chancel elevated one step above the nave. Its interior walls were left unpainted and unplastered to follow English parish church tradition. A copper, brass, and iron rood screen separates the nave from the choir, and the west wall carries a bell cote of three lancets holding four bells from Taylor Foundry, London. Robert Ralston of Philadelphia was among its founders, and the design replicates St. Michael's at Longstanton, Cambridgeshire, dating from about 1230. Its chancel roof was decorated in 1878 with a pre-Raphaelite design of angels and lilies, and the stained glass was made by Henry Gerente of Paris. The church is significant mainly for its architecture: it was the first American church erected under the direct supervision of the Cambridge Camden Society, and it set a precedent for later Episcopal churches.
Significance in brief: The nomination argues the church was the first in the United States erected under the direct supervision of the English ecclesiologists of the Cambridge Camden Society. Its near-exact copy of a medieval English church departed from earlier selective Gothic revival buildings and set a precedent for later Episcopal churches, including those of Richard Upjohn. Its significance is stated as almost entirely architectural.
Machine-generated summary. This summary was generated by a language model from the official nomination document and has not been reviewed line by line by an editor. It may contain errors. Check the source document before relying on any detail. Source: nomination document (PDF) · National Archives catalog entry. NRHP reference 74001801, listed November 20, 1974. Summary generated October 2026 (model claude-haiku-5-5, prompt v1.1-2026-10-29, confidence medium).
Key facts
| Address | Hunting Park Ave. and Clearfield St., Philadelphia |
|---|---|
| County | Philadelphia |
| Listed | November 20, 1974 |
| Reference number | 74001801 |
| Resource type | Building |
| Period of significance | 1846 |
| Architectural style | English parish church style (Gothic Revival) |
| Criteria |
|
| Areas of significance | Architecture |
| Level of significance | National, Local |
| National Historic Landmark | Yes, designated February 4, 1985 |
| Status (as stated in the nomination) | Original site retained; described as unaltered with most original features retained, and in good condition. |
| Acreage | 0.9 |
| Within district | Fairmount Park |
| Coordinates | 40.00358, -75.18273 (NPS GIS) |
What listing means for this property
Religious properties are listed for their architectural or historical significance, not their religious use. Listing is honorary and does not restrict the congregation's use of the building. The federal rehabilitation credit is generally unavailable unless part of the building is income-producing; some state programmes and preservation grants do cover religious buildings. Federal funding or permits trigger Section 106 review.
General information, not legal or tax advice. Rules change; confirm with your State Historic Preservation Office or a qualified adviser.
Sources and further reading
- National Park Service, National Register of Historic Places database (snapshot May 2026), reference 74001801.
- Nomination form (PDF, National Archives) — catalog entry
- Wikipedia article (used for cross-checking only; text not reproduced here)
- Wikidata Q5117237
- This listing as JSON
Last updated October 2026. Found an error? See the editorial policy for how to report it.