Wissahickon Inn
Also known as: Chestnut Hill Academy
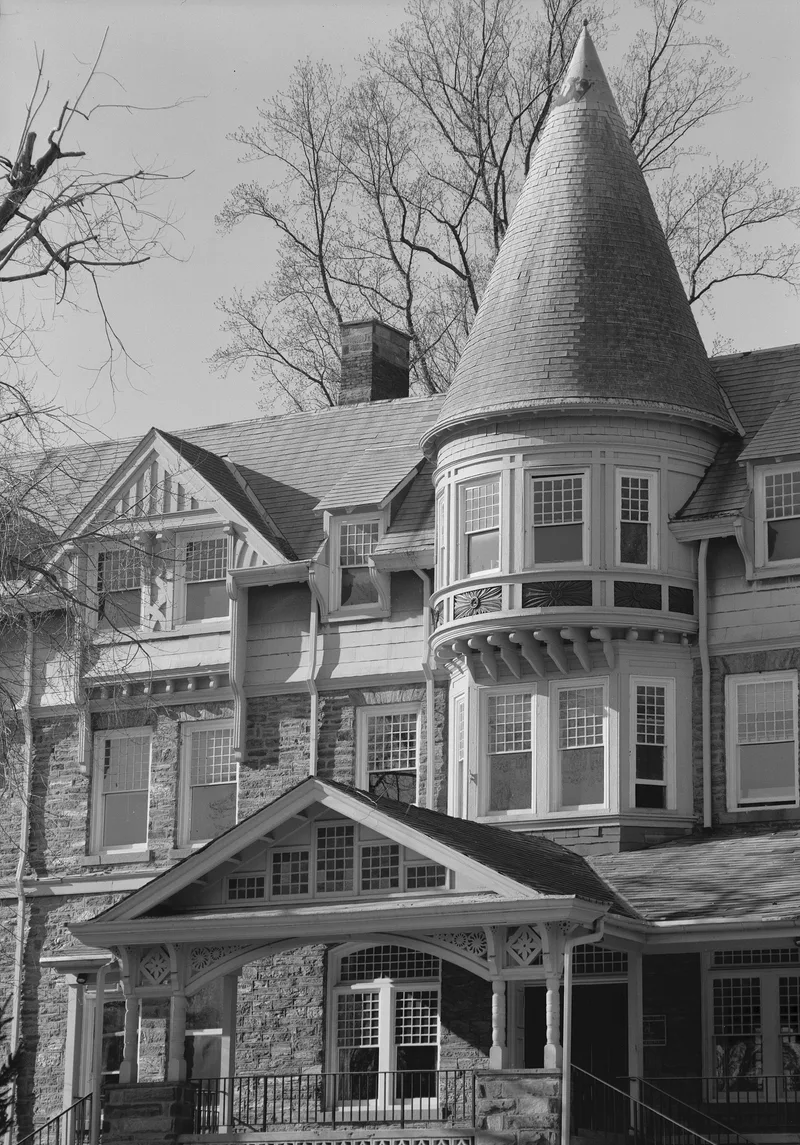

Why it's listed
Built of locally quarried stone between 1882 and 1884, the Wissahickon Inn in Chestnut Hill, Philadelphia, is a three-story U-shaped building with a hipped roof, gables, and a cone-roofed turret over the main entrance. It opened on May 30, 1884, and was built by Henry Howard Houston as part of his development of Chestnut Hill. Ten days after it opened, the Chestnut Hill spur of the Pennsylvania Railroad began service, and Houston intended the inn to serve travelers and residents of his planned community. The architects were George W. and William D. Hewitt, who also designed Druim Moir, Houston's mansion, and St. Martin-in-the-Fields Church. The building originally had 250 rooms, many later combined when it became a school. Its library contains leaded glass windows, a mural by Violet Oakley, and a fireplace attributed to Alexander Calder. The inn is regarded as an early landmark of modern Chestnut Hill and a representative example of the Hewitts' work.
Significance in brief: The nomination argues the inn is significant architecturally and for its role in the early community planning of Chestnut Hill. It is linked to Henry Howard Houston's development of the community alongside the railroad spur that opened ten days after the inn. It is also presented as a representative work of the Hewitt brothers, architects with a notable Philadelphia practice.
Machine-generated summary. This summary was generated by a language model from the official nomination document and has not been reviewed line by line by an editor. It may contain errors. Check the source document before relying on any detail. Source: nomination document (PDF) · National Archives catalog entry. NRHP reference 79002333, listed December 6, 1979. Summary generated October 2026 (model claude-haiku-5-5, prompt v1.1-2026-10-29, confidence medium).
Key facts
| Address | 500 W. Willow Grove Ave., Philadelphia |
|---|---|
| County | Philadelphia |
| Listed | December 6, 1979 |
| Reference number | 79002333 |
| Resource type | Building |
| Period of significance | 1800-1899 |
| Architect / builder | G. W. & W. D. Hewitt (architects); William C. Mackie (builder) |
| Architectural style | Described as mid-Victorian, Queen Anne, and English Gothic |
| Areas of significance | Community Planning and Development, Architecture |
| Level of significance | National |
| Status (as stated in the nomination) | Converted into a school (the document does not state current use) |
| Acreage | 6.2 |
| Within district | Fairmount Park |
| Coordinates | 40.06189, -75.20844 (NPS GIS) |
What listing means for this property
For an income-producing building, listing (individually or as a contributing building in a district) is the gateway to the 20% federal rehabilitation tax credit on qualified rehabilitation costs, often stackable with state credits. Work claiming the credit must follow the Secretary of the Interior's Standards and be approved in advance.
Listing does not restrict a private owner acting without federal money or permits; where federal funding or licensing is involved, Section 106 review applies.
General information, not legal or tax advice. Rules change; confirm with your State Historic Preservation Office or a qualified adviser.
Sources and further reading
- National Park Service, National Register of Historic Places database (snapshot May 2026), reference 79002333.
- Nomination form (PDF, National Archives) — catalog entry
- Wikipedia article (used for cross-checking only; text not reproduced here)
- Wikidata Q5093943
- This listing as JSON
Last updated October 2026. Found an error? See the editorial policy for how to report it.