Pennsylvania Institute for the Deaf and Dumb
Also known as: Pennsylvania School for the Deaf

Why it's listed
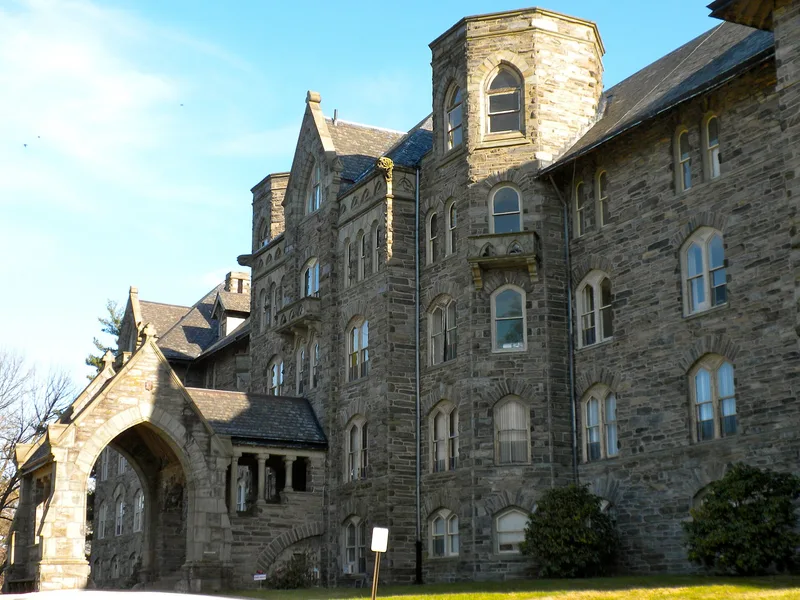
Set on a hilly site of about sixty acres in Mount Airy, Philadelphia, this campus was laid out in the 1890s by the Wilson Brothers, a firm of architects, engineers and planners. The buildings follow a pavilion plan arranged for light and air, and they are built of rough Wissahickon Schist. The central dormitory halls, Cresheim, Wingohocking and Wissinoming, each contain about 80,000 square feet and were designed for the school's primary, intermediate and advanced departments. The power house, with its Flemish gables, octagonal brick chimney and iron truss-roofed interior, served the school's industrial arts classes. Morris Hall and Gilpin Hall, by Cope and Stewardson and their successors Stewardson and Page, show the shift toward collegiate Gothic and later pastoral styles. The campus is listed for its intact late Victorian ensemble and its role in deaf education. The school was founded in 1820 and was among the earliest such institutions in the country.
Significance in brief: The nomination argues the campus is one of the best preserved groups of late Victorian buildings in the Philadelphia region and a work of the Wilson Brothers, a firm described as among the first to combine architecture, planning and engineering. It cites the pavilion plan adapted for healthful air and light, the powerful industrial power house, and the free handling of medieval styles in local Wissahickon Schist. It also cites the school's long role as a major institution for educating the deaf.
Machine-generated summary. This summary was generated by a language model from the official nomination document and has not been reviewed line by line by an editor. It may contain errors. Check the source document before relying on any detail. Source: nomination document (PDF) · National Archives catalog entry. NRHP reference 85000999, listed May 9, 1985. Summary generated October 2026 (model claude-haiku-5-5, prompt v1.1-2026-10-29, confidence medium).
Key facts
| Address | 7500 Germantown Ave., Philadelphia |
|---|---|
| County | Philadelphia |
| Listed | May 9, 1985 |
| Reference number | 85000999 |
| Resource type | District |
| Period of significance | 1900- |
| Architect / builder | Wilson Brothers (architects, engineers and planners); Cope and Stewardson; Stewardson and Page |
| Architectural style | Victorian; medieval-derived Gothic; Colonial Revival |
| Areas of significance | Education, Architecture, Social History |
| Level of significance | State |
| Status (as stated in the nomination) | Largely unaltered since construction according to the statement of significance; some later buildings are described as intrusions. |
| Acreage | 60 |
| Within district | Fairmount Park |
| Coordinates | 40.06412, -75.19612 (NPS GIS) |
What listing means for this property
This is a historic district. Buildings within its boundary are either contributing (they add to the district's significance) or non-contributing. Owners of contributing income-producing buildings can claim the 20% federal rehabilitation tax credit; homeowners should look at state credits. National Register districts impose no design review by themselves; a local historic district ordinance, if one exists, does (the difference explained).
General information, not legal or tax advice. Rules change; confirm with your State Historic Preservation Office or a qualified adviser.
Sources and further reading
- National Park Service, National Register of Historic Places database (snapshot May 2026), reference 85000999.
- Nomination form (PDF, National Archives) — catalog entry
- Wikipedia article (used for cross-checking only; text not reproduced here)
- Wikidata Q15265915
- This listing as JSON
Last updated October 2026. Found an error? See the editorial policy for how to report it.