Jenks, John Story, School
Also known as: See Also:Chestnut Hill Historic District

Why it's listed
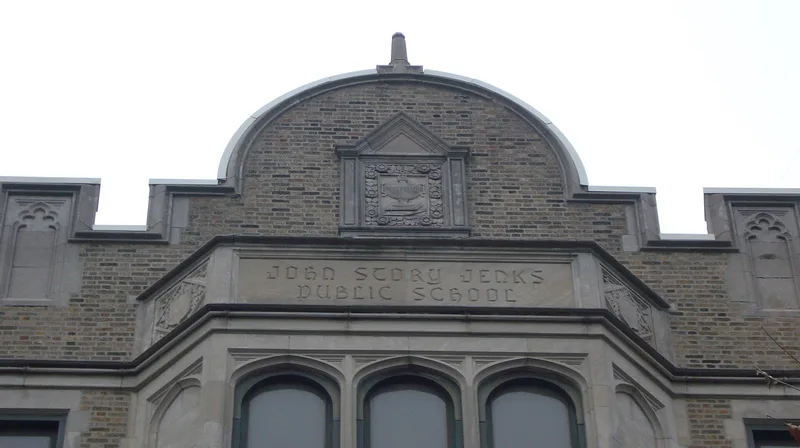
Built between 1922 and 1924 on Germantown Avenue in Philadelphia, the John Story Jenks School is a three-story yellow brick building on a raised brick basement, with stone trim, carved decorative panels beneath the openings, and a crenellated parapet topped by a stylized Flemish gable above the central entrance. Irwin T. Catharine designed it, and Cramp & Company built it. Its significance lies in its design. Catharine used School Board Type Number 139, which removed many of the Colonial Revival and industrial features of earlier school designs. The building is among the first, if not the first, in Philadelphia to use yellow or buff brick as its primary material, a choice Catharine repeated on many later schools. Its Gothic and Jacobethan details show a more ornate approach to school architecture. A portable school addition was built in the rear in 1968. The windows were replaced in 1986.
Significance in brief: The nomination argues the building marks a major shift in Philadelphia school design, eliminating many Colonial Revival and industrial characteristics of earlier school designs. It is among the first, if not the first, Philadelphia school to use yellow or buff brick as its main material, and it shows Catharine's move toward more ornate Gothic and Jacobethan detailing.
Machine-generated summary. This summary was generated by a language model from the official nomination document and has not been reviewed line by line by an editor. It may contain errors. Check the source document before relying on any detail. Source: nomination document (PDF) · National Archives catalog entry. NRHP reference 88002286, listed November 18, 1988. Summary generated October 2026 (model claude-haiku-5-5, prompt v1.1-2026-10-29, confidence medium).
Key facts
| Address | 8301--8317 Germantown Ave., Philadelphia |
|---|---|
| County | Philadelphia |
| Listed | November 18, 1988 |
| Reference number | 88002286 |
| Resource type | Building |
| Period of significance | 1922-1924 |
| Architect / builder | Irwin T. Catharine (architect); Cramp & Company (builder) |
| Architectural style | Late Gothic Revival/Tudor Revival |
| Criteria |
|
| Areas of significance | Architecture |
| Level of significance | Local |
| Status (as stated in the nomination) | Windows were replaced in 1986; the school is in use as a school. |
| Acreage | 3.4 |
| Within district | Fairmount Park |
| Coordinates | 40.07465, -75.20333 (NPS GIS) |
What listing means for this property
For a publicly owned building or structure, listing mainly matters when federal funds, permits or licences are involved: projects then go through Section 106 review so effects on the property are considered. Listing also strengthens applications for preservation grants and, for leased income-producing uses, can enable the federal rehabilitation tax credit.
General information, not legal or tax advice. Rules change; confirm with your State Historic Preservation Office or a qualified adviser.
Sources and further reading
- National Park Service, National Register of Historic Places database (snapshot May 2026), reference 88002286.
- Nomination form (PDF, National Archives) — catalog entry
- Wikipedia article (used for cross-checking only; text not reproduced here)
- Wikidata Q6259324
- This listing as JSON
Last updated October 2026. Found an error? See the editorial policy for how to report it.