Anglecot, The

Why it's listed
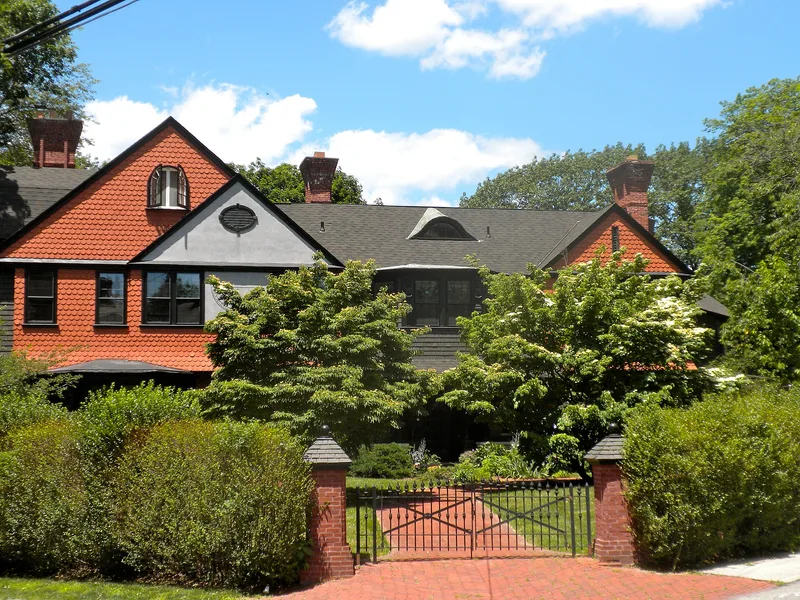
Built in 1883 in Chestnut Hill, a Philadelphia suburb, this three-story brick house was designed by Wilson Eyre Jr. for Charles Adams Potter, an executive in his family's oilcloth and linoleum firm. Its diagonal siting across a corner lot gave the house its name. The exterior combines brick, gray stone, shingles and red hung tiles under a long attic roof, with a gable within a gable and corbelled chimneys. The stair hall, parlor and dining room hold built-in cupboards, mantels and carved woodwork. Additions of 1901 and 1916 added a living room with carved limestone fireplace and a music room. The house is regarded as a significant early work by Eyre, and its mixing of Queen Anne and Shingle Style elements is seen as a notable example of suburban domestic design of the 1880s. Its carved stucco and interior features were the work of sculptor John J. Boyle.
Significance in brief: The nomination argues the house is a masterpiece of Eyre's early maturity and a hybrid of the Queen Anne and Shingle Style, adapted to a suburban setting. Its features are compared with works by McKim, Mead and White, Shaw and others published in the period. Its interiors and carved details by John J. Boyle are also cited as important.
Machine-generated summary. This summary was generated by a language model from the official nomination document and has not been reviewed line by line by an editor. It may contain errors. Check the source document before relying on any detail. Source: nomination document (PDF) · National Archives catalog entry. NRHP reference 82003806, listed April 19, 1982. Summary generated October 2026 (model claude-haiku-5-5, prompt v1.1-2026-10-29, confidence medium).
Key facts
| Address | Evergreen and Prospect Sts., Philadelphia |
|---|---|
| County | Philadelphia |
| Listed | April 19, 1982 |
| Reference number | 82003806 |
| Resource type | Building |
| Period of significance | 1883, 1901, 1916 |
| Architect / builder | Wilson Eyre Jr. |
| Architectural style | Queen Anne |
| Areas of significance | Art, Architecture |
| Level of significance | State |
| Status (as stated in the nomination) | Used as a nursing home by the Van Horn family until 1980; upper walls were sheathed in brick in 1956-57. |
| Acreage | 1 |
| Within district | Fairmount Park |
| Coordinates | 40.08134, -75.20382 (NPS GIS) |
What listing means for this property
National Register listing is honorary: it recognises significance and does not restrict what a private owner may do without federal money or permits. It unlocks the 20% federal rehabilitation tax credit for income-producing buildings, state credits in many states, and Section 106 review when federal agencies are involved. See what listing means in practice.
General information, not legal or tax advice. Rules change; confirm with your State Historic Preservation Office or a qualified adviser.
Sources and further reading
- National Park Service, National Register of Historic Places database (snapshot May 2026), reference 82003806.
- Nomination form (PDF, National Archives) — catalog entry
- Wikipedia article (used for cross-checking only; text not reproduced here)
- Wikidata Q4763370
- This listing as JSON
Last updated October 2026. Found an error? See the editorial policy for how to report it.