Yeakle and Miller Houses
Also known as: Yeakle,Daniel and Miller,John Faber,Houses

Why it's listed
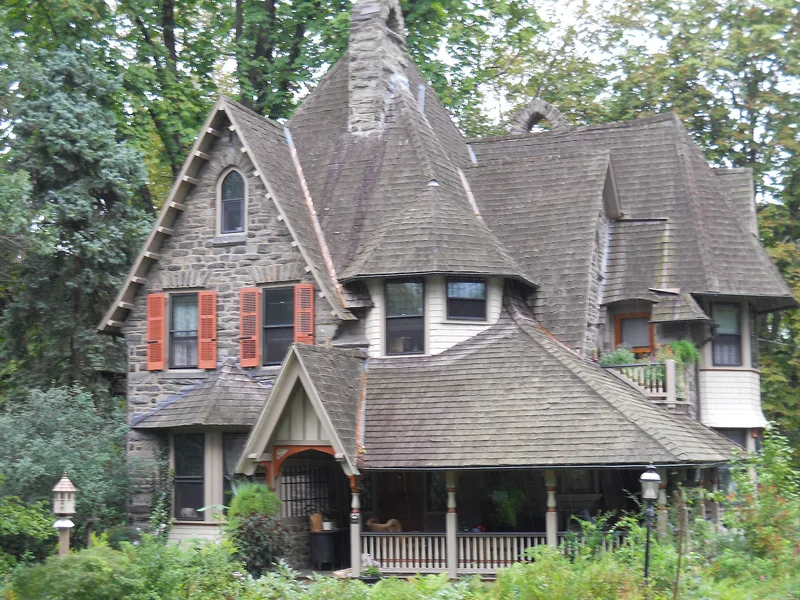
Two identical houses of coursed stone and cedar shingle stand on Bethlehem Pike in Erdenheim, built in 1892 for Daniel Yeakle and his son-in-law, John Faber Miller. Their picturesque massing combines Queen Anne and Shingle style features, including hipped roofs with many cross gables, cedar shake roofs with flared eaves, a second-floor semi-tower, and shingled bays. Interior finishes include oak woodwork on the first floor, pine on the upper floors, Mercer tile fireplace facings, and a tower room with a water-tank storage room. A carriage house built at the same time stands behind the Yeakle house and served both families. The houses were built on a two-acre parcel reserved from the Yeakle farm, which had been held by the family since the 1750s. They are regarded as outstanding examples of Late Victorian residential design in Springfield Township, and their level of original fabric is unusually high for the period.
Significance in brief: The nomination argues the houses are outstanding examples of Late Victorian residential architecture showing both the Queen Anne and Shingle styles, with very good integrity. It links their construction to the arrival of railroads, which brought wealthy summer residents and suburban development to the area. It also notes that they are among the last remaining examples of this style in the Township.
Machine-generated summary. This summary was generated by a language model from the official nomination document and has not been reviewed line by line by an editor. It may contain errors. Check the source document before relying on any detail. Source: nomination document (PDF) · National Archives catalog entry. NRHP reference 91002009, listed January 22, 1992. Summary generated October 2026 (model claude-haiku-5-5, prompt v1.1-2026-10-29, confidence medium).
Key facts
| Address | 500 and 502 Bethlehem Pike and 9 Hillcrest Ave., Springfield Township, Erdenheim |
|---|---|
| County | Montgomery County |
| Listed | January 22, 1992 |
| Reference number | 91002009 |
| Resource type | Building |
| Period of significance | 1892 |
| Architectural style | LATE VICTORIAN / Queen Anne; Shingle Style |
| Criteria |
|
| Areas of significance | Architecture |
| Level of significance | Local |
| Status (as stated in the nomination) | The houses are described as still in the process of restoration; the Miller house has been converted to an apartment on the first floor. |
| Acreage | 2 |
| Coordinates | 40.08878, -75.21334 (NPS GIS) |
What listing means for this property
National Register listing is honorary: it recognises significance and does not restrict what a private owner may do without federal money or permits. It unlocks the 20% federal rehabilitation tax credit for income-producing buildings, state credits in many states, and Section 106 review when federal agencies are involved. See what listing means in practice.
General information, not legal or tax advice. Rules change; confirm with your State Historic Preservation Office or a qualified adviser.
Sources and further reading
- National Park Service, National Register of Historic Places database (snapshot May 2026), reference 91002009.
- Nomination form (PDF, National Archives) — catalog entry
- Wikipedia article (used for cross-checking only; text not reproduced here)
- Wikidata Q8050824
- This listing as JSON
Last updated October 2026. Found an error? See the editorial policy for how to report it.