Carson College for Orphan Girls
Also known as: Carson Valley School

Why it's listed
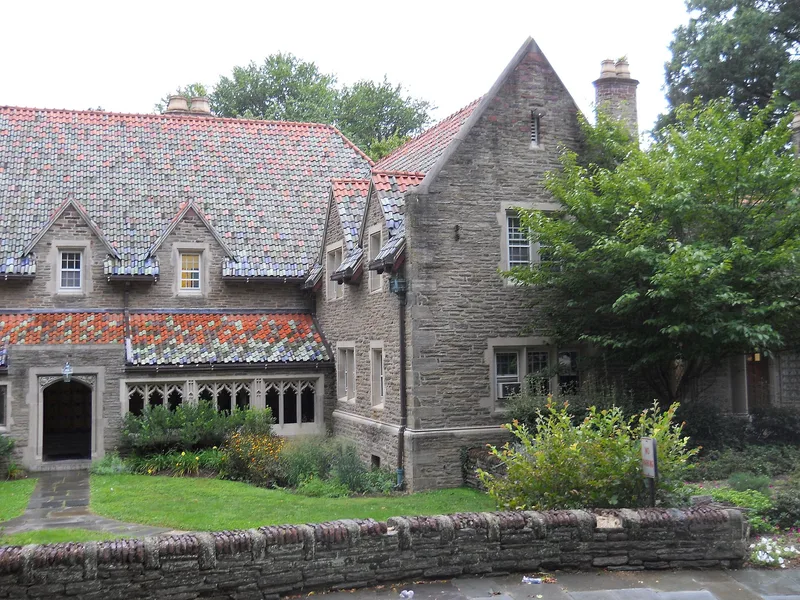
Nine low, tile-roofed stone buildings in the Tudor Revival style make up this campus of nearly one hundred acres in Flourtown, Pennsylvania. Built between 1917 and 1932, the cottages were designed mainly by Albert W. Kelsey, with later units by W. Pope Barney and Roy Banwell. Robert N. Carson left funds and land from his Erdenheim Stock Farm in 1907 for a home for orphaned girls, and the campus was planned to resemble an English village. Kelsey's cottages use Chestnut Hill stone, Enfield Pottery tiles and Ludovici roof tiles, with carved vergeboards and sculpture meant to stir children's imaginations. Under Elsa Ueland, who led the institution from 1917 to 1960, Carson became a model of progressive education and a laboratory school for education and social work programs. The district is regarded as an intact example of architecture joined to a social mission.
Significance in brief: The nomination argues the campus is significant for its role in private orphanage history and progressive education under Elsa Ueland, for its association with Ueland as an educational pioneer, and for its Arts and Crafts architecture and picturesque landscape designed primarily by Albert W. Kelsey. It states that the campus was planned as an idealized childhood environment and that it integrates architecture with social purpose.
Machine-generated summary. This summary was generated by a language model from the official nomination document and has not been reviewed line by line by an editor. It may contain errors. Check the source document before relying on any detail. Source: nomination document (PDF) · National Archives catalog entry. NRHP reference 91000227, listed March 15, 1991. Summary generated October 2026 (model claude-haiku-5-5, prompt v1.1-2026-10-29, confidence medium).
Key facts
| Address | Between W. Mill and Wissahickon Rds., Springfield Township, Flourtown |
|---|---|
| County | Montgomery County |
| Listed | March 15, 1991 |
| Reference number | 91000227 |
| Resource type | District |
| Period of significance | 1907-1940 |
| Architect / builder | Albert W. Kelsey (architect-planner); W. Pope Barney and Roy Banwell (later units) |
| Architectural style | Tudor Revival; Arts and Crafts |
| Criteria |
|
| Areas of significance | Education, Architecture, Social History |
| Level of significance | Local |
| Status (as stated in the nomination) | Original and intact campus; two post-1936 buildings are non-contributing |
| Acreage | 90 |
| Coordinates | 40.10102, -75.22093 (NPS GIS) |
What listing means for this property
This is a historic district. Buildings within its boundary are either contributing (they add to the district's significance) or non-contributing. Owners of contributing income-producing buildings can claim the 20% federal rehabilitation tax credit; homeowners should look at state credits. National Register districts impose no design review by themselves; a local historic district ordinance, if one exists, does (the difference explained).
General information, not legal or tax advice. Rules change; confirm with your State Historic Preservation Office or a qualified adviser.
Sources and further reading
- National Park Service, National Register of Historic Places database (snapshot May 2026), reference 91000227.
- Nomination form (PDF, National Archives) — catalog entry
- Wikipedia article (used for cross-checking only; text not reproduced here)
- Wikidata Q5046922
- This listing as JSON
Last updated October 2026. Found an error? See the editorial policy for how to report it.