Hope Lodge

Why it's listed
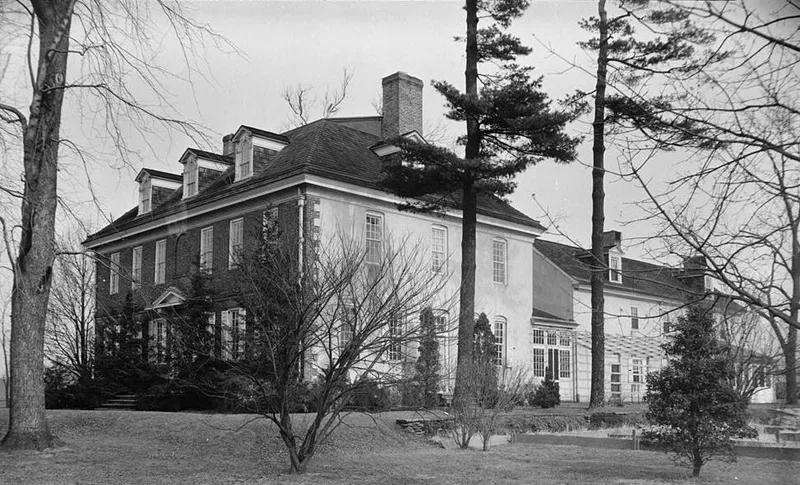
Built about 1750 as a country mansion in Fort Washington, Pennsylvania, Hope Lodge is a two-and-a-half-story Georgian house with a fieldstone body, a brick front facade of seven bays, and a hip-on-gable roof with two brick chimneys. Its interior is the main reason for its listing. The central hall has an elliptical arch flanked by fluted pilasters with bellflower capitals, the north parlor has bolection-molded panels and a native marble fireplace, and the main staircase has a balustraded opening on the second floor that lights the stairs. Originally unplumbed and heated by fireplaces, the house retains much of its original woodwork. The house is linked to General Greene, who used it as headquarters after the Battle of Germantown, and it was reportedly used as a hospital afterward. Its name derives from the banker Henry Hope of Amsterdam, who bought it as a wedding present for his cousin James Horatio Watmough. Archaeological finds on the property are tied to the nearby mill complex.
Significance in brief: The nomination argues the house is architecturally significant as an extremely fine example of pure Georgian architecture, with outstanding interior woodwork that survived Victorian alterations. It also cites its association with General Greene after the Battle of Germantown, its use as a hospital after the fighting, and its archaeological value tied to the adjacent mill complex.
Machine-generated summary. This summary was generated by a language model from the official nomination document and has not been reviewed line by line by an editor. It may contain errors. Check the source document before relying on any detail. Source: nomination document (PDF) · National Archives catalog entry. NRHP reference 72001141, listed April 26, 1972. Summary generated October 2026 (model claude-haiku-5-5, prompt v1.1-2026-10-29, confidence medium).
Key facts
| Address | 553 Bethlehem Pike, Fort Washington |
|---|---|
| County | Montgomery County |
| Listed | April 26, 1972 |
| Reference number | 72001141 |
| Resource type | Building |
| Period of significance | circa 1750 |
| Architectural style | Georgian |
| Criteria |
|
| Areas of significance | Military, Architecture |
| Level of significance | National |
| Status (as stated in the nomination) | Altered with later dormers and electric heating units; original site retained. |
| Acreage | 40.8 |
| Coordinates | 40.12612, -75.21610 (NPS GIS) |
What listing means for this property
National Register listing is honorary: it recognises significance and does not restrict what a private owner may do without federal money or permits. It unlocks the 20% federal rehabilitation tax credit for income-producing buildings, state credits in many states, and Section 106 review when federal agencies are involved. See what listing means in practice.
General information, not legal or tax advice. Rules change; confirm with your State Historic Preservation Office or a qualified adviser.
Sources and further reading
- National Park Service, National Register of Historic Places database (snapshot May 2026), reference 72001141.
- Nomination form (PDF, National Archives) — catalog entry
- Wikipedia article (used for cross-checking only; text not reproduced here)
- Wikidata Q1627545
- This listing as JSON
Last updated October 2026. Found an error? See the editorial policy for how to report it.