Graver's Lane Station

Why it's listed
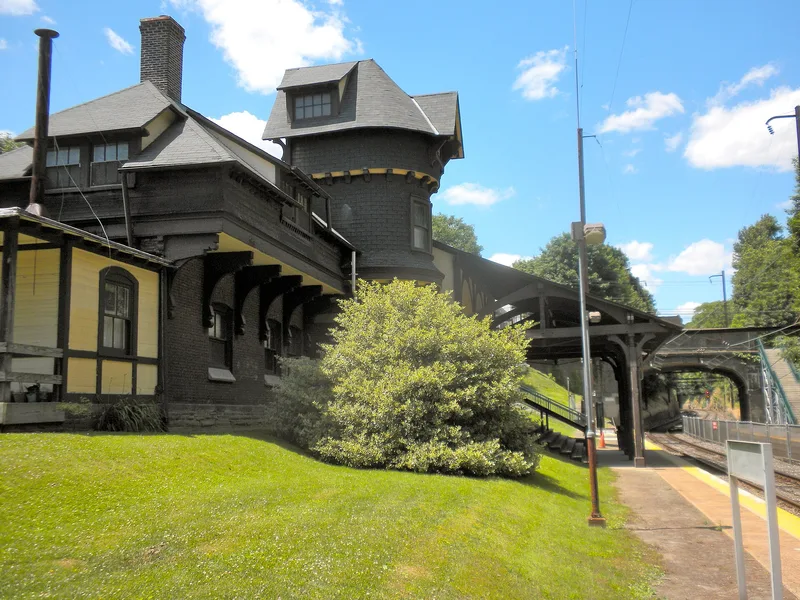
A brick and wood suburban station with an attached two-story residence, built around 1879 on the Reading Railroad commuter line to Chestnut Hill in Philadelphia. Frank Furness, a prominent Philadelphia architect of the post-Civil War era, designed it during his regular service for the railroad, which ran from 1879 to 1884. The building combines a Gothic-inspired residence with a waiting room, linked by contrasting brick and timber sections. A three-story semi-elliptical tower with a conical roof and dormers marks the track side, and a open shed porch with heavy woodwork faces the outgoing track. Massive brackets support deep overhangs, and the roofline is steep and irregular. The interior retains much of its brick and wood wall detailing, though its furnishings are later. The building is regarded as one of the few surviving documented railroad designs by Furness, and its picturesque accumulation of forms and patterns is the basis for its importance. Furness is credited with roughly 125 buildings and alterations for the railroad during that period.
Significance in brief: The nomination argues the building is a rich and characteristic example of Furness's work, with a varied composition of materials, textures and colors. It is described as one of the only remaining documented Railroad designs by Furness, and its attribution to him rests on signed drawings in railroad archives. Its historic value is presented as resting on that rarity.
Machine-generated summary. This summary was generated by a language model from the official nomination document and has not been reviewed line by line by an editor. It may contain errors. Check the source document before relying on any detail. Source: nomination document (PDF) · National Archives catalog entry. NRHP reference 77001184, listed November 7, 1977. Summary generated October 2026 (model claude-haiku-5-5, prompt v1.1-2026-10-29, confidence medium).
Key facts
| Address | Gravers Lane and Reading Railroad Line, Philadelphia |
|---|---|
| County | Philadelphia |
| Listed | November 7, 1977 |
| Reference number | 77001184 |
| Resource type | Building |
| Period of significance | ca. 1879 |
| Architect / builder | Frank Furness |
| Areas of significance | Transportation, Architecture |
| Level of significance | Local |
| Acreage | 0.1 |
| Within district | Fairmount Park |
| Coordinates | 40.07726, -75.20205 (NPS GIS) |
What listing means for this property
For an income-producing building, listing (individually or as a contributing building in a district) is the gateway to the 20% federal rehabilitation tax credit on qualified rehabilitation costs, often stackable with state credits. Work claiming the credit must follow the Secretary of the Interior's Standards and be approved in advance.
Listing does not restrict a private owner acting without federal money or permits; where federal funding or licensing is involved, Section 106 review applies.
General information, not legal or tax advice. Rules change; confirm with your State Historic Preservation Office or a qualified adviser.
Sources and further reading
- National Park Service, National Register of Historic Places database (snapshot May 2026), reference 77001184.
- Nomination form (PDF, National Archives) — catalog entry
- Wikipedia article (used for cross-checking only; text not reproduced here)
- Wikidata Q5597885
- This listing as JSON
Last updated October 2026. Found an error? See the editorial policy for how to report it.