Grace Church, Mt. Airy
Also known as: Grace Ephiphany Church

Why it's listed
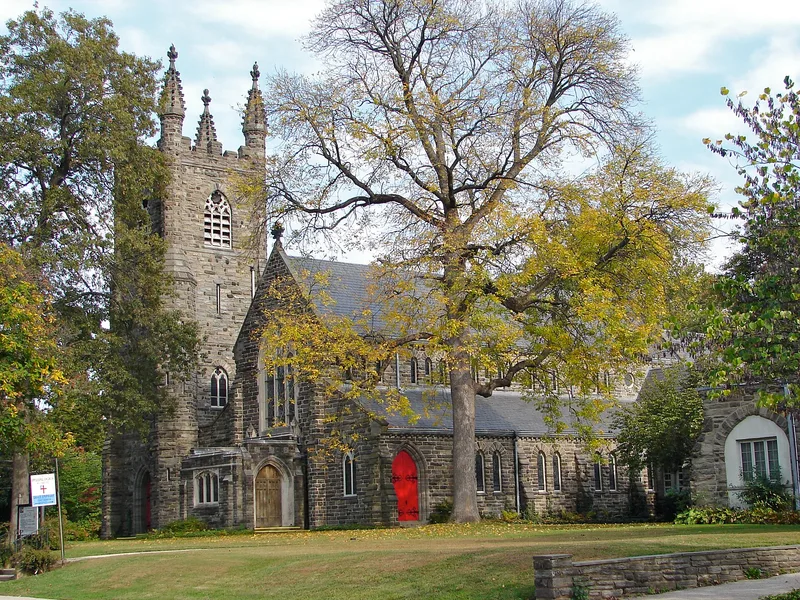
Built between 1888 and 1891 in the East Mt. Airy section of Philadelphia, the complex combines a church, a parish house, and a former rectory faced in local Wissahickon schist with slate roofs. The church follows English medieval nave-and-chancel forms and is known for its tall lancet windows, which include scenes from the life of Christ and other figures. A 1907 remodeling added a northwest transept and French Gothic woodwork, expanding seating by 200. The 1891 parish house and rectory share the same materials and details, and a 1962 school wing was built in matching schist to join them. The complex is significant as an intact grouping of Late Victorian Gothic buildings, with its harmonious scale, consistent materials, and unchanged landscaped setback making its historic character easy to recognize.
Significance in brief: The nomination argues the complex is significant as a well-preserved group of Late Victorian Gothic buildings whose scale, materials, and stylistic coherence have been largely retained despite additions. The church's English medieval nave-and-chancel plan, its Wissahickon schist walls, and its series of leaded-glass lancet windows are presented as notable features. Its 1907 French Gothic alterations are also described as having a major effect on the church's character.
Machine-generated summary. This summary was generated by a language model from the official nomination document and has not been reviewed line by line by an editor. It may contain errors. Check the source document before relying on any detail. Source: nomination document (PDF) · National Archives catalog entry. NRHP reference 97001654, listed January 15, 1998. Summary generated October 2026 (model claude-haiku-5-5, prompt v1.1-2026-10-29, confidence medium).
Key facts
| Address | 224 E. Gowen Ave., Philadelphia |
|---|---|
| County | Philadelphia |
| Listed | January 15, 1998 |
| Reference number | 97001654 |
| Resource type | Building |
| Period of significance | 1888-1944 |
| Architect / builder | Burns, Charles M., Architect; Nattress, George; Thomas, Walter Horstman; Thompson, William Heyl; Williams, Arthur H., & Sons |
| Architectural style | Late Victorian Gothic |
| Criteria |
|
| Areas of significance | Architecture, Art |
| Level of significance | State |
| Acreage | 2 |
| Within district | Fairmount Park |
| Coordinates | 40.06593, -75.18958 (NPS GIS) |
What listing means for this property
Religious properties are listed for their architectural or historical significance, not their religious use. Listing is honorary and does not restrict the congregation's use of the building. The federal rehabilitation credit is generally unavailable unless part of the building is income-producing; some state programmes and preservation grants do cover religious buildings. Federal funding or permits trigger Section 106 review.
General information, not legal or tax advice. Rules change; confirm with your State Historic Preservation Office or a qualified adviser.
Sources and further reading
- National Park Service, National Register of Historic Places database (snapshot May 2026), reference 97001654.
- Nomination form (PDF, National Archives) — catalog entry
- Wikipedia article (used for cross-checking only; text not reproduced here)
- Wikidata Q5591037
- This listing as JSON
Last updated October 2026. Found an error? See the editorial policy for how to report it.