Mt. Airy Station

Why it's listed
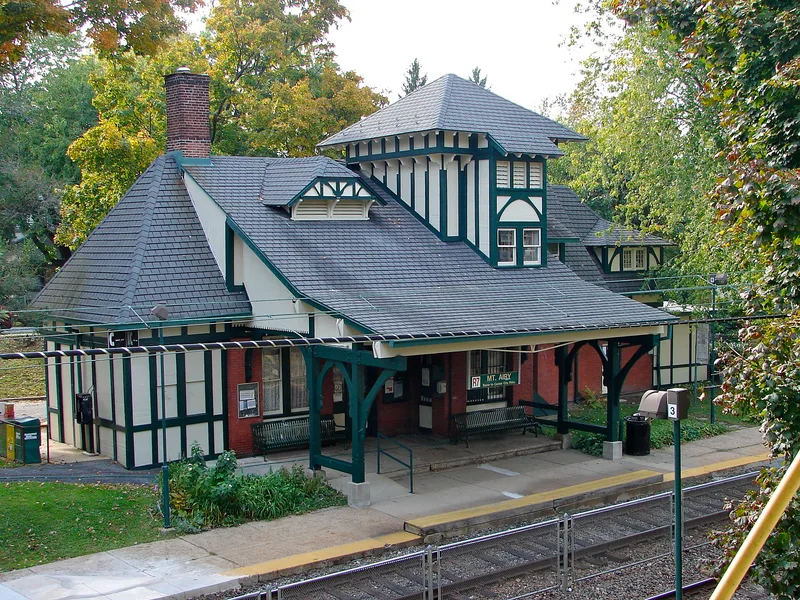
Built in the 1870s on the Chestnut Hill (Reading) Line in Philadelphia, the Mt. Airy Commuter Station combines a passenger station with a residence in one 1½-story brick and wood building. Its two-story tower faces the track, and its steep, varied roofline combines hipped, gabled and jerkinhead forms. The upper story and trackside porch are frame, with half-timbered detailing, heavy brackets and decorative arched woodwork. The design is classed as High Victorian Stick Style. The large waiting room with ticket counters sits beneath the tower, while the northwest section served as the stationmaster's residence. Its bracketed porch details closely resemble those of Gravers Lane Station, designed by Frank Furness. The nomination regards the building as one of the finest unattributed transportation-related structures in the Philadelphia area, and as a representative example of a late 19th-century railroad suburb's domestic architecture within a middle-class neighborhood.
Significance in brief: The nomination argues the station marks a high point in suburban commuter railroad stations and residences, with an expressive High Victorian Stick Style design. It is described as closely related to Gravers Lane Station, designed by Frank Furness, and as one of the finest unattributed transportation-related structures in the Philadelphia area.
Machine-generated summary. This summary was generated by a language model from the official nomination document and has not been reviewed line by line by an editor. It may contain errors. Check the source document before relying on any detail. Source: nomination document (PDF) · National Archives catalog entry. NRHP reference 77001186, listed September 22, 1977. Summary generated October 2026 (model claude-haiku-5-5, prompt v1.1-2026-10-29, confidence medium).
Key facts
| Address | E. Gowen Ave., Philadelphia |
|---|---|
| County | Philadelphia |
| Listed | September 22, 1977 |
| Reference number | 77001186 |
| Resource type | Building |
| Period of significance | 1870-1879 |
| Architectural style | High Victorian Stick Style |
| Criteria |
|
| Areas of significance | Architecture |
| Level of significance | Local |
| Status (as stated in the nomination) | The station's waiting room interior is described as badly graffitied and in shabby condition; the stationmaster's residence is still occupied. |
| Acreage | 0.9 |
| Within district | Fairmount Park |
| Coordinates | 40.06503, -75.19122 (NPS GIS) |
What listing means for this property
For an income-producing building, listing (individually or as a contributing building in a district) is the gateway to the 20% federal rehabilitation tax credit on qualified rehabilitation costs, often stackable with state credits. Work claiming the credit must follow the Secretary of the Interior's Standards and be approved in advance.
Listing does not restrict a private owner acting without federal money or permits; where federal funding or licensing is involved, Section 106 review applies.
General information, not legal or tax advice. Rules change; confirm with your State Historic Preservation Office or a qualified adviser.
Sources and further reading
- National Park Service, National Register of Historic Places database (snapshot May 2026), reference 77001186.
- Nomination form (PDF, National Archives) — catalog entry
- Wikipedia article (used for cross-checking only; text not reproduced here)
- Wikidata Q15256667
- This listing as JSON
Last updated October 2026. Found an error? See the editorial policy for how to report it.