Druim Moir Historic District
Also known as: Houston Estate Historic District

Why it's listed
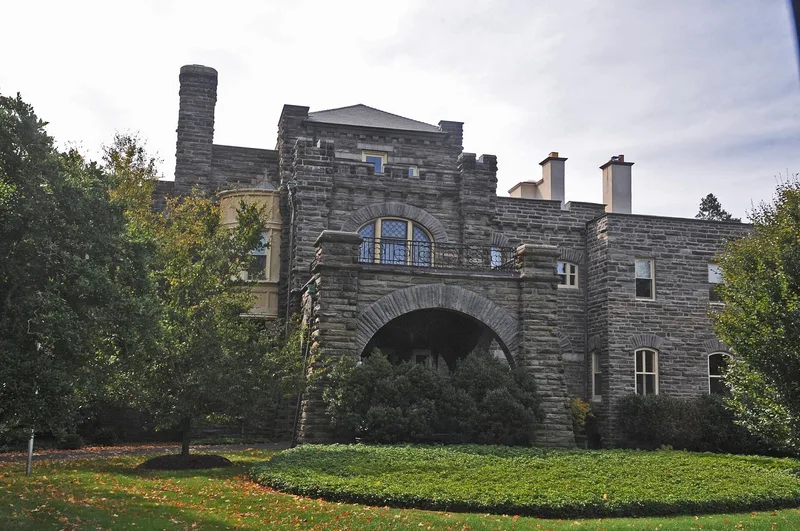
Druim Moir is a two-story schist house on a knoll above Fairmount Park in Chestnut Hill, Philadelphia. Henry Howard Houston, a financier and Pennsylvania Railroad director, had the house completed in 1886, when the architects G. W. and W. D. Hewitt rebuilt an earlier house designed by John Notman. Its picturesque massing, with cross-gables, a castellated tower and a turret, was typical of the period. Major alterations in 1942 removed upper elements, but the great hall and stairway, with oak wainscoting and carved balusters, remain intact. Robert Rodes McGoodwin designed the formal terraced gardens beginning in 1920, with sunken gardens, fountains and iron trellises. Nearby, Brinkwood, completed in 1887 for Samuel Frederic Houston, is regarded as an excellent Shingle Style house. The district is significant for its intact grounds and for its link to Houston's development of Chestnut Hill.
Significance in brief: The nomination argues the estate is a rare, largely intact survivor of a late-nineteenth-century country seat and is the best surviving example of Henry Houston's role in shaping Chestnut Hill. Druim Moir is described as one of the largest suburban villas of its day, and its formal garden by Robert Rodes McGoodwin is called a well-designed, unusually well-preserved landscape. Brinkwood is cited as an excellent Shingle Style house.
Machine-generated summary. This summary was generated by a language model from the official nomination document and has not been reviewed line by line by an editor. It may contain errors. Check the source document before relying on any detail. Source: nomination document (PDF) · National Archives catalog entry. NRHP reference 79002318, listed December 11, 1979. Summary generated October 2026 (model claude-haiku-5-5, prompt v1.1-2026-10-29, confidence medium).
Key facts
| Address | Bounded by Fairmount Park, Cherokee St., Hartwell Lane and Valley Green Rd., Philadelphia |
|---|---|
| County | Philadelphia |
| Listed | December 11, 1979 |
| Reference number | 79002318 |
| Resource type | District |
| Period of significance | 1886-1907 |
| Architect / builder | G. W. and W. D. Hewitt (architects); Duhring, Okie and Ziegler (architects, 1907 remodeling of Heating House) |
| Architectural style | Romanesque Revival; Shingle Style; picturesque eclecticism |
| Areas of significance | Community Planning and Development, Architecture |
| Level of significance | National |
| Status (as stated in the nomination) | Garages are vacant but in good condition; Tenant House is occupied; Springside School is in excellent condition; the Storage Shed and School Garage are in use by Springside School. |
| Acreage | 47.5 |
| Within district | Fairmount Park |
| Coordinates | 40.05952, -75.21377 (NPS GIS) |
What listing means for this property
This is a historic district. Buildings within its boundary are either contributing (they add to the district's significance) or non-contributing. Owners of contributing income-producing buildings can claim the 20% federal rehabilitation tax credit; homeowners should look at state credits. National Register districts impose no design review by themselves; a local historic district ordinance, if one exists, does (the difference explained).
General information, not legal or tax advice. Rules change; confirm with your State Historic Preservation Office or a qualified adviser.
Sources and further reading
- National Park Service, National Register of Historic Places database (snapshot May 2026), reference 79002318.
- Nomination form (PDF, National Archives) — catalog entry
- Wikipedia article (used for cross-checking only; text not reproduced here)
- Wikidata Q5309005
- This listing as JSON
Last updated October 2026. Found an error? See the editorial policy for how to report it.