Rittenhouse Square

Why it's listed
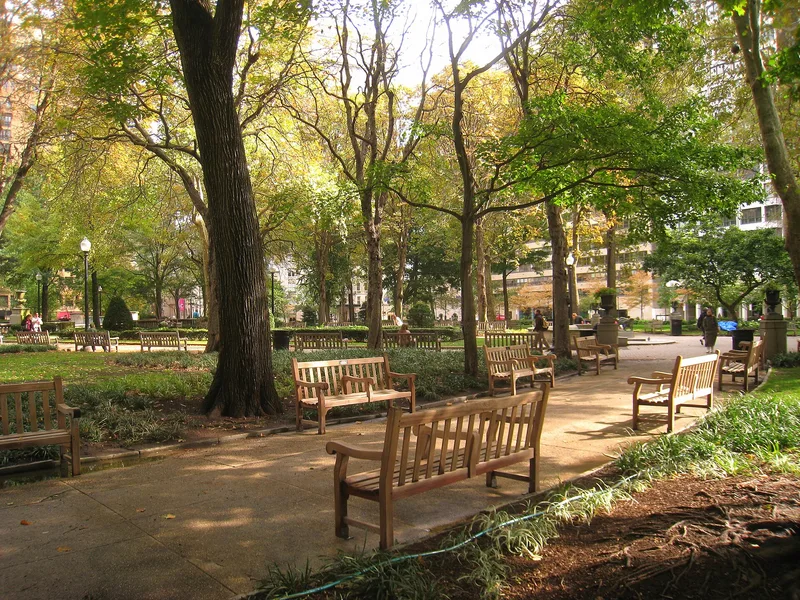
A public square in central Philadelphia whose current layout was designed by Paul Philippe Cret and executed in 1913. He arranged diagonal walkways among grass, trees and flower beds, and surrounded the plaza with a balustrade broken where the walkways pass through. Urns and pedestals with a raised Greek motif mark the entries, and Cret designed the gateways at the 18th, 19th and Rittenhouse Street entrances in 1940. Early attention began in 1816, when City Councils used a neighbours' loan to enclose and seed the area; fountains installed in the 1850s were later removed by Council order because they produced too much mud. It was used for pasturage but never as a cemetery. Its sculptures include Albert Laessle's bronze 'Billy' (1914), Paul Manship's 'Duck Girl' and Antoine-Louis Barye's 'Lion Crushing a Serpent'. The Rittenhouse Square Improvement Society has groomed the square since 1913, and its design and sculpture are significant through these artists' work.
Significance in brief: The square's design and embellishments are argued to be significant through their association with several distinguished artists and designers, including Cret, Antoine-Louis Barye, Paul Manship and Albert Laessle. The central plaza is presented as a good example of Cret's Beaux Arts/Renaissance Revival planning style. The square is also described as the only one of the city's four public squares never used as a cemetery.
Machine-generated summary. This summary was generated by a language model from the official nomination document and has not been reviewed line by line by an editor. It may contain errors. Check the source document before relying on any detail. Source: nomination document (PDF) · National Archives catalog entry. NRHP reference 81000557, listed September 14, 1981. Summary generated October 2026 (model claude-haiku-5-5, prompt v1.1-2026-10-29, confidence medium).
Key facts
| Address | Rittenhouse Sq. and 18th St., Philadelphia |
|---|---|
| County | Philadelphia |
| Listed | September 14, 1981 |
| Reference number | 81000557 |
| Resource type | Structure |
| Architect / builder | Paul Philippe Cret (designer of the 1913 scheme) |
| Architectural style | Beaux Arts/Renaissance Revival planning style |
| Areas of significance | Community Planning and Development, Landscape Architecture, Art, Conservation |
| Level of significance | State |
| Acreage | 6.6 |
| Within district | Center City West Commercial Historic District |
| Coordinates | 39.94937, -75.17182 (NPS GIS) |
What listing means for this property
National Register listing is honorary: it recognises significance and does not restrict what a private owner may do without federal money or permits. It unlocks the 20% federal rehabilitation tax credit for income-producing buildings, state credits in many states, and Section 106 review when federal agencies are involved. See what listing means in practice.
General information, not legal or tax advice. Rules change; confirm with your State Historic Preservation Office or a qualified adviser.
Sources and further reading
- National Park Service, National Register of Historic Places database (snapshot May 2026), reference 81000557.
- Nomination form (PDF, National Archives) — catalog entry
- Wikipedia article (used for cross-checking only; text not reproduced here)
- Wikidata Q7336808
- This listing as JSON
Last updated October 2026. Found an error? See the editorial policy for how to report it.