Bair, Oliver, H., Funeral Home

Why it's listed
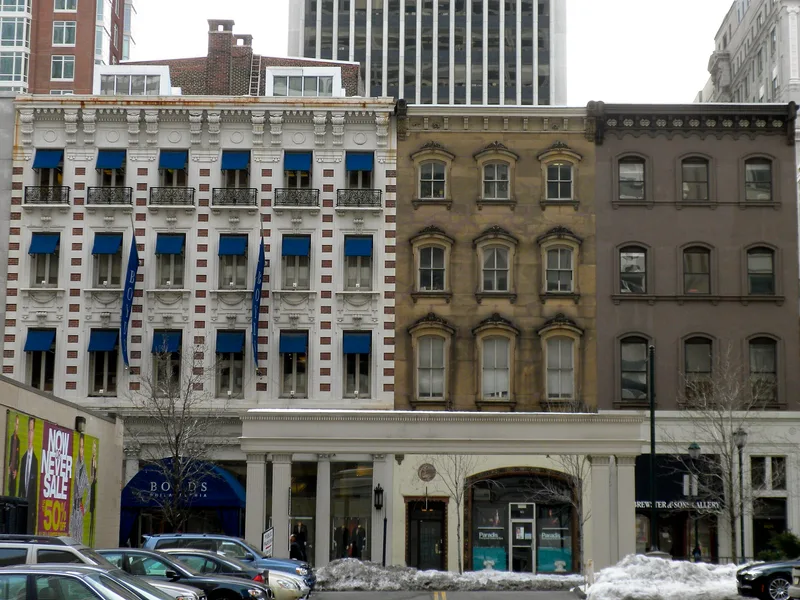
Built in 1907 on two city lots running from Chestnut Street through to Sansom Street in Philadelphia, this five-story brick building has a stone-faced Chestnut Street front. Designed by John T. Windrim, its ground floor has five Corinthian columns and French plate glass, with a heavily bracketed cornice above. The interior combines white marble, a marble double staircase, a Joan of Arc bronze in the rotunda, and rooms in Georgian, Federal and Louis XVI styles. Oliver H. Bair's establishment offered overnight guest suites, dining rooms, sitting rooms and a library, so that funeral services could take place outside the home. Bair also aimed to serve families of moderate means. The building is valued for its architecture and for its role in changing how funerals were organized in American cities at the turn of the century.
Significance in brief: The building is presented as a fine example of Renaissance Revival design with a French flavor, and as one of the finest funeral establishments of its kind in the country when completed. It is argued to mark a change in American culture by moving funeral services from the home into a commercial establishment offering lodging, food service and all required services under one roof. It is also cited for its architectural quality and its connection to the history of local business and social life.
Machine-generated summary. This summary was generated by a language model from the official nomination document and has not been reviewed line by line by an editor. It may contain errors. Check the source document before relying on any detail. Source: nomination document (PDF) · National Archives catalog entry. NRHP reference 82001542, listed November 14, 1982. Summary generated October 2026 (model claude-haiku-5-5, prompt v1.1-2026-10-29, confidence high).
Key facts
| Address | 1818-1820 Chestnut St., Philadelphia |
|---|---|
| County | Philadelphia |
| Listed | November 14, 1982 |
| Reference number | 82001542 |
| Resource type | Building |
| Period of significance | 1907 |
| Architect / builder | John T. Windrim (architect) |
| Architectural style | Renaissance Revival |
| Criteria |
|
| Areas of significance | Commerce, Architecture |
| Level of significance | State |
| Status (as stated in the nomination) | Described as standing nearly intact with only minor changes on the upper floors; the balustrade above the cornice has been removed. Recently acquired by the Pennsylvania Academy of the Fine Arts, with conversion to office, class and studio space planned. |
| Acreage | 0.9 |
| Within district | Center City West Commercial Historic District |
| Coordinates | 39.95163, -75.17124 (NPS GIS) |
What listing means for this property
National Register listing is honorary for a privately owned home: it does not by itself restrict what an owner may do with their own money, and it does not require public access. Restrictions come from local landmark or historic-district ordinances, which are separate (how they differ).
Owner-occupied houses are not eligible for the 20% federal rehabilitation tax credit, which applies to income-producing buildings, but many states offer credits for homeowners. Listing also opens the door to preservation easements and to buying a plaque. Start with what listing means for homeowners, renovating a listed house and selling one.
General information, not legal or tax advice. Rules change; confirm with your State Historic Preservation Office or a qualified adviser.
Sources and further reading
- National Park Service, National Register of Historic Places database (snapshot May 2026), reference 82001542.
- Nomination form (PDF, National Archives) — catalog entry
- Wikipedia article (used for cross-checking only; text not reproduced here)
- Wikidata Q7087578
- This listing as JSON
Last updated October 2026. Found an error? See the editorial policy for how to report it.