Belgravia Hotel
Also known as: Peale House

Why it's listed
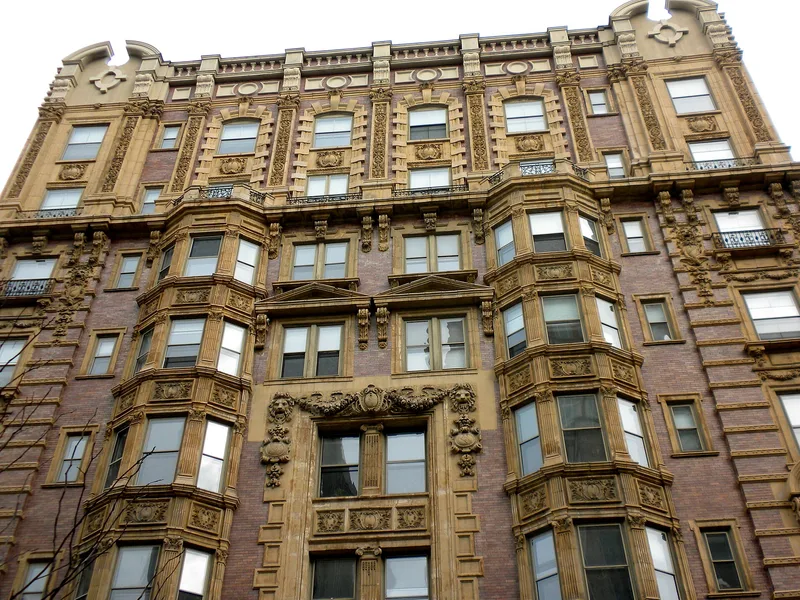
Built in 1902 on Chestnut Street in Philadelphia, the Belgravia is an eight-story brick, terra cotta and steel building designed by Milligan and Webber as an apartment hotel. Its Chestnut Street facade is an elaborate essay in Beaux Arts Classicism, with pedimented architraves, keystone lintels, oculi and lion heads, and a central entrance beneath a rare iron and glass sidewalk canopy. The interior is built on a steel and iron column system, with a coffered ceiling and scagliola Ionic columns in the former dining room. Long a pied-a-terre for families listed in the Blue Book between 1904 and 1913, the building became a commercial hotel in 1936. Since 1960 it has served the Pennsylvania Academy of Fine Arts, and its original interior spaces largely survive.
Significance in brief: The building is regarded as an early example of steel-skeleton high-rise construction that keeps traditional design values, and as the earliest largely intact work of Frederick Webber and a prototype of the apartment hotel type in Philadelphia. Its Beaux Arts Classicism facade, marble-clad interior, and rare iron and glass sidewalk canopy are cited as important survivals. Its use by prominent families as a pied-a-terre is also presented as part of its social history.
Machine-generated summary. This summary was generated by a language model from the official nomination document and has not been reviewed line by line by an editor. It may contain errors. Check the source document before relying on any detail. Source: nomination document (PDF) · National Archives catalog entry. NRHP reference 82001543, listed November 14, 1982. Summary generated October 2026 (model claude-haiku-5-5, prompt v1.1-2026-10-29, confidence high).
Key facts
| Address | 1811 Chestnut St., Philadelphia |
|---|---|
| County | Philadelphia |
| Listed | November 14, 1982 |
| Reference number | 82001543 |
| Resource type | Building |
| Period of significance | 1902 |
| Architect / builder | Samuel Milligan and Frederick Webber (architects); Milligan and Webber (architect-engineering firm) |
| Architectural style | Beaux Arts Classicism |
| Criteria |
|
| Areas of significance | Architecture |
| Level of significance | Local |
| Status (as stated in the nomination) | Now houses exhibition space and studios for the Pennsylvania Academy of Fine Arts; cornice removed; the original interior spaces survive with cosmetic changes by the tenant. |
| Acreage | 0.3 |
| Coordinates | 39.95199, -75.17101 (NPS GIS) |
What listing means for this property
For an income-producing building, listing (individually or as a contributing building in a district) is the gateway to the 20% federal rehabilitation tax credit on qualified rehabilitation costs, often stackable with state credits. Work claiming the credit must follow the Secretary of the Interior's Standards and be approved in advance.
Listing does not restrict a private owner acting without federal money or permits; where federal funding or licensing is involved, Section 106 review applies.
General information, not legal or tax advice. Rules change; confirm with your State Historic Preservation Office or a qualified adviser.
Sources and further reading
- National Park Service, National Register of Historic Places database (snapshot May 2026), reference 82001543.
- Nomination form (PDF, National Archives) — catalog entry
- Wikipedia article (used for cross-checking only; text not reproduced here)
- Wikidata Q13629204
- This listing as JSON
Last updated October 2026. Found an error? See the editorial policy for how to report it.