Church of the Holy Trinity

Why it's listed
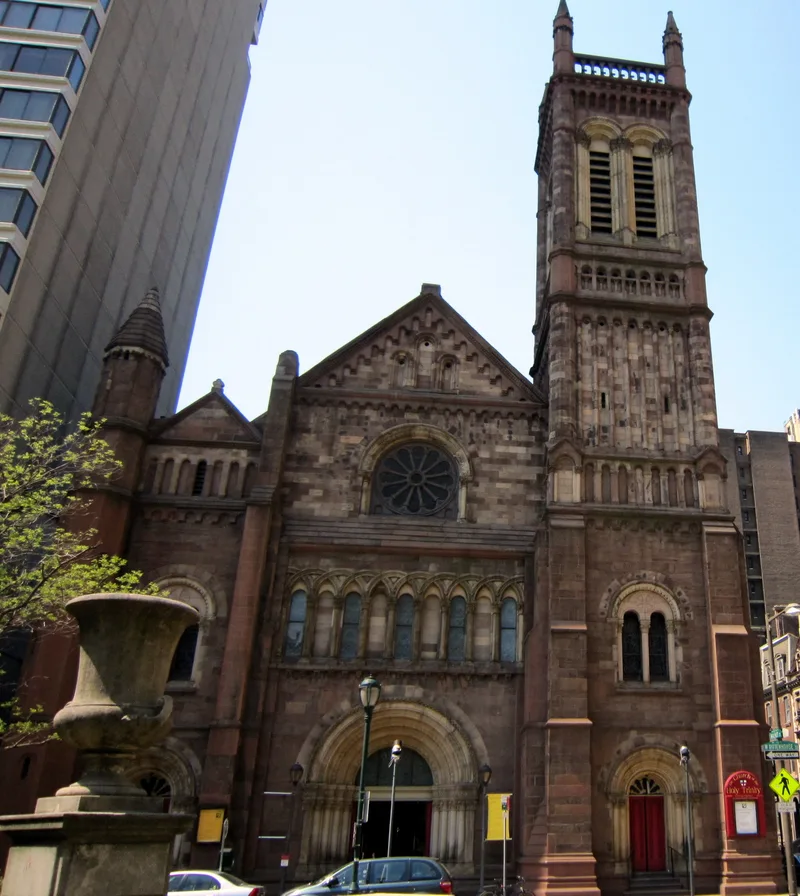
Built of local brownstone on Rittenhouse Square in Philadelphia, the Church of the Holy Trinity was designed by John Notman and constructed in 1857-1859. Its Norman Romanesque design includes some Italian Romanesque details, with a high-pitched slate gabled roof, a 125-foot bell tower at the northeast corner completed in 1868 by Notman's pupil George Hewitt, and carved stone openings throughout. Two stair turrets flank the east facade, which is divided into three bays with arch-head doorways. The building connects at every story to the original parsonage on Walnut Street. Its architecture reflects the Low Church tradition of Episcopalian Protestantism rather than the Anglo-Catholic style Notman used at St. Mark's Episcopal Church. Rector Phillips Brooks, from 1862 to 1869, composed the hymn "O Little Town of Bethlehem" while serving here. Memorial services for President Lincoln were held in the church in 1865.
Significance in brief: The nomination presents the church as an example of the traditional Low Church interpretation of Episcopalian Protestantism, in contrast to the Anglo-Catholic style of St. Mark's Episcopal Church, which Notman also designed. It cites the church's architectural excellence and its role closing the vista of Rittenhouse Square. It also notes associations with Phillips Brooks, who was rector from 1862 to 1869, and with memorial services held for President Lincoln in 1865.
Machine-generated summary. This summary was generated by a language model from the official nomination document and has not been reviewed line by line by an editor. It may contain errors. Check the source document before relying on any detail. Source: nomination document (PDF) · National Archives catalog entry. NRHP reference 73001660, listed February 6, 1973. Summary generated October 2026 (model claude-haiku-5-5, prompt v1.1-2026-10-29, confidence medium).
Key facts
| Address | 19th and Walnut Sts. facing Rittenhouse Sq., Philadelphia |
|---|---|
| County | Philadelphia |
| Listed | February 6, 1973 |
| Reference number | 73001660 |
| Resource type | Building |
| Period of significance | 1857-1899 |
| Architect / builder | John Notman (architect); George Hewitt (completed tower) |
| Architectural style | Norman Romanesque with some Italian Romanesque details |
| Criteria |
|
| Areas of significance | Architecture |
| Level of significance | National |
| Acreage | 0.9 |
| Within district | Center City West Commercial Historic District |
| Coordinates | 39.95018, -75.17334 (NPS GIS) |
What listing means for this property
Religious properties are listed for their architectural or historical significance, not their religious use. Listing is honorary and does not restrict the congregation's use of the building. The federal rehabilitation credit is generally unavailable unless part of the building is income-producing; some state programmes and preservation grants do cover religious buildings. Federal funding or permits trigger Section 106 review.
General information, not legal or tax advice. Rules change; confirm with your State Historic Preservation Office or a qualified adviser.
Sources and further reading
- National Park Service, National Register of Historic Places database (snapshot May 2026), reference 73001660.
- Nomination form (PDF, National Archives) — catalog entry
- Wikipedia article (used for cross-checking only; text not reproduced here)
- Wikidata Q5117936
- This listing as JSON
Last updated October 2026. Found an error? See the editorial policy for how to report it.