Walnut-Chancellor Historic District

The pin is a point inside the NPS boundary polygon, not a surveyed location.
Why it's listed
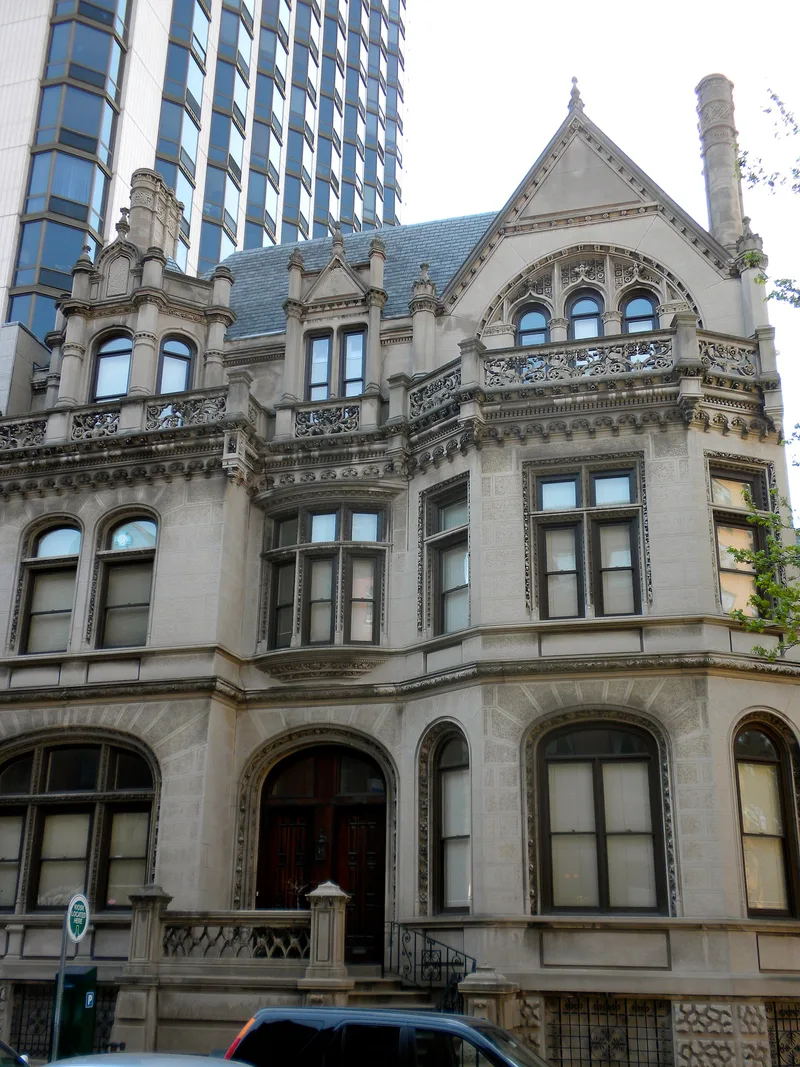
Built along the 2000 block of Walnut Street and its rear alley, the district's houses were put up from about 1856 onward on former brickyard land west of Rittenhouse Square. The Walnut Street fronts are sandstone and brownstone rowhouses, several with projecting bays, cornices and carved ornament, and their scale and cornice lines are nearly uniform. Behind them, the Chancellor Street carriage houses served the owners' households. Frank Furness designed the Hockley House at 235 South 21st Street in 1875 and a group of four houses at 237 to 243 South 21st Street about 1888. Henry Sims designed the First Presbyterian Church at Walnut and 21st Streets, whose 1869 to 1872 Gothic Revival building is a neighborhood landmark with a wood truss-spanned interior. The district's rowhouse type, with a raised entry over a full English basement, is described as extremely rare in Philadelphia.
Significance in brief: The district is argued to be a surviving record of 19th-century social and architectural life, with upper middle class houses on Walnut Street, servants' carriage houses on Chancellor Street and middle class houses on 21st Street. It contains works by three Philadelphia architects, Theophilus P. Chandler, Henry Sims and Frank Furness, and a rare type of Anglo-Italianate rowhouse with a raised entry above a service basement.
Machine-generated summary. This summary was generated by a language model from the official nomination document and has not been reviewed line by line by an editor. It may contain errors. Check the source document before relying on any detail. Source: nomination document (PDF) · National Archives catalog entry. NRHP reference 80003605, listed December 1, 1980. Summary generated October 2026 (model claude-haiku-5-5, prompt v1.1-2026-10-29, confidence medium).
Key facts
| Address | 21st., Walnut and Chancellor Sts., Philadelphia |
|---|---|
| County | Philadelphia |
| Listed | December 1, 1980 |
| Reference number | 80003605 |
| Resource type | Building |
| Period of significance | 1850-1900 |
| Architect / builder | Theophilus Parsons Chandler, Henry Sims, Frank Furness (architects of individual buildings in the district) |
| Architectural style | Anglo-Italianate; Italianate; Neo-Grec; Gothic Revival; Late French Gothic |
| Criteria |
|
| Areas of significance | Architecture |
| Level of significance | Local |
| Acreage | 5 |
| Within district | Center City West Commercial Historic District |
| Coordinates | 39.95005, -75.17529 (NPS GIS) |
What listing means for this property
National Register listing is honorary: it recognises significance and does not restrict what a private owner may do without federal money or permits. It unlocks the 20% federal rehabilitation tax credit for income-producing buildings, state credits in many states, and Section 106 review when federal agencies are involved. See what listing means in practice.
General information, not legal or tax advice. Rules change; confirm with your State Historic Preservation Office or a qualified adviser.
Sources and further reading
- National Park Service, National Register of Historic Places database (snapshot May 2026), reference 80003605.
- Nomination form (PDF, National Archives) — catalog entry
- Wikipedia article (used for cross-checking only; text not reproduced here)
- Wikidata Q7963560
- This listing as JSON
Last updated October 2026. Found an error? See the editorial policy for how to report it.