Bishop Mackay-Smith House
Also known as: Franklin School
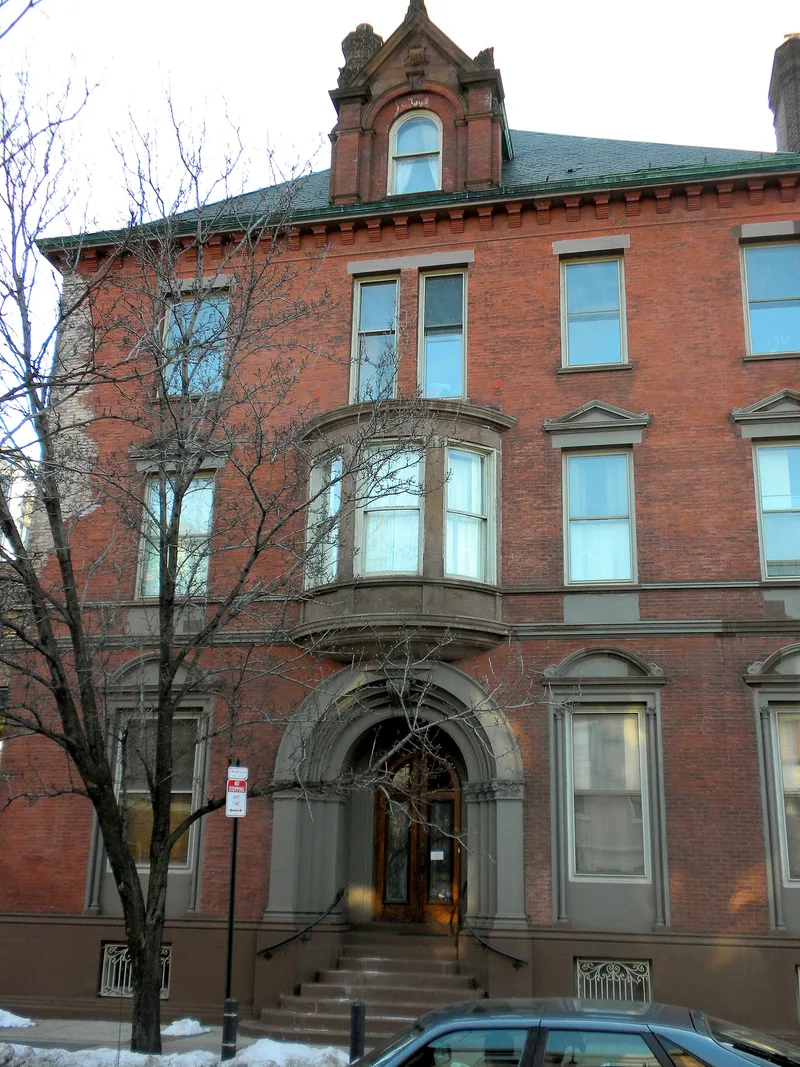

Why it's listed
Built in 1903-1904 on 22nd Street in Center City Philadelphia, this three-and-a-half-story house combines dark reddish brick with brownstone trim. Theophilus P. Chandler designed it for Alexander Mackay-Smith, who became Bishop-Coadjutor of the Protestant Episcopal Church in Pennsylvania after arriving in the city in 1902. The arched entry porch, bay above it, and copper-capped slate roof show a restrained version of Chandler's usual style. Interiors include a large English Renaissance hall chamber with a stone fireplace, a panelled dining room with a Jacobean tracery ceiling, and a conservatory with a mosaic floor. The house is valued as one of the principal examples of the 1880-1910 eclectic architecture of the block and as a well-preserved, atypical work by its architect. Its walled garden on the south side is regarded as the last planned garden in a sequence of open spaces along the street, and it remains rare in one of the most densely populated parts of the city.
Significance in brief: The nomination argues the house is one of the principal examples of the eclectic architecture of the 1880-1910 period on 22nd Street, and an atypical but well-preserved work by Chandler, a prolific residential and ecclesiastical architect. It also stresses the garden open space beside the house as rare in the densely built Center City area.
Machine-generated summary. This summary was generated by a language model from the official nomination document and has not been reviewed line by line by an editor. It may contain errors. Check the source document before relying on any detail. Source: nomination document (PDF) · National Archives catalog entry. NRHP reference 80003608, listed January 25, 1980. Summary generated October 2026 (model claude-haiku-5-5, prompt v1.1-2026-10-29, confidence high).
Key facts
| Address | 251 S. 22nd St., Philadelphia |
|---|---|
| County | Philadelphia |
| Listed | January 25, 1980 |
| Reference number | 80003608 |
| Resource type | Building |
| Period of significance | 1903-1904 |
| Architect / builder | Theophilus Parsons Chandler (architect); Arthur H. Williams & Sons (builders) |
| Criteria |
|
| Areas of significance | Architecture, Religion |
| Level of significance | Local |
| Status (as stated in the nomination) | Exterior described as in apparently excellent condition, with later painting of the brownstone and quarry tile on the front steps as the main alterations. |
| Acreage | 0.3 |
| Coordinates | 39.94928, -75.17744 (NPS GIS) |
What listing means for this property
National Register listing is honorary for a privately owned home: it does not by itself restrict what an owner may do with their own money, and it does not require public access. Restrictions come from local landmark or historic-district ordinances, which are separate (how they differ).
Owner-occupied houses are not eligible for the 20% federal rehabilitation tax credit, which applies to income-producing buildings, but many states offer credits for homeowners. Listing also opens the door to preservation easements and to buying a plaque. Start with what listing means for homeowners, renovating a listed house and selling one.
General information, not legal or tax advice. Rules change; confirm with your State Historic Preservation Office or a qualified adviser.
Sources and further reading
- National Park Service, National Register of Historic Places database (snapshot May 2026), reference 80003608.
- Nomination form (PDF, National Archives) — catalog entry
- Wikipedia article (used for cross-checking only; text not reproduced here)
- Wikidata Q4917637
- This listing as JSON
Last updated October 2026. Found an error? See the editorial policy for how to report it.