Houses at 2000-2018 Delancey Street

Why it's listed
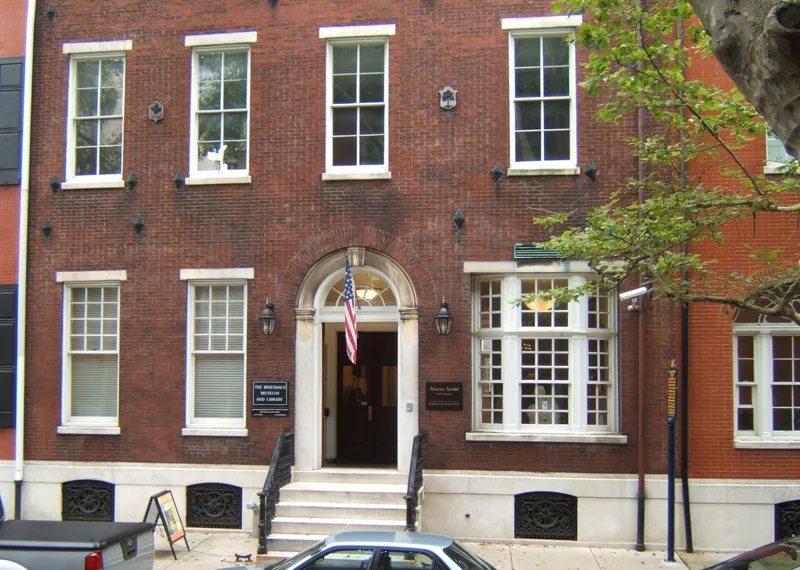
Built between 1865 and 1866 by the McCrea brothers, the south side row of Delancey Street west of 20th Street in Philadelphia combines brick walls with marble water tables, marble trim and cornices in the pre-war Rittenhouse manner. Lot widths, plans and depths vary across the row while common materials and cornice height unify it. The corner house at 2000 sets the principal themes, with a marble base, five vertical registers of openings and an entrance modeled on Federal doorways. Its original two-over-two sash, paneled interior shutters and cast iron basement grates survive. Early residents included merchant John Ashhurst and physician James McCrea. Later occupants included pianist Rudolf Serkin and the rare book dealers Philip and Abraham Rosenbach. The nomination regards the row as a largely intact example of Rittenhouse-area architecture that has kept its social standing across successive owners.
Significance in brief: The nomination argues that the row preserves the pre-Civil War Rittenhouse Square design tradition of brick with white marble trim in a largely complete streetscape. It notes that the houses were home to prominent Philadelphia families and that the block's form has been kept nearly intact through successive owners. The corner house at 2000 is described as the most imposing and as retaining original sash, shutters and grates.
Machine-generated summary. This summary was generated by a language model from the official nomination document and has not been reviewed line by line by an editor. It may contain errors. Check the source document before relying on any detail. Source: nomination document (PDF) · National Archives catalog entry. NRHP reference 82003809, listed April 22, 1982. Summary generated October 2026 (model claude-haiku-5-5, prompt v1.1-2026-10-29, confidence medium).
Key facts
| Address | 2000-2018 Delancey St., Philadelphia |
|---|---|
| County | Philadelphia |
| Listed | April 22, 1982 |
| Reference number | 82003809 |
| Resource type | Building |
| Period of significance | 1865-1866 |
| Architect / builder | Charles McCrea, Joseph McCrea and James McCrea (builders-developers) |
| Architectural style | Rittenhouse design tradition with Federal-style entrances |
| Criteria |
|
| Areas of significance | Architecture |
| Level of significance | Local |
| Acreage | 1.3 |
| Within district | Center City West Commercial Historic District |
| Coordinates | 39.94770, -75.17539 (NPS GIS) |
What listing means for this property
National Register listing is honorary: it recognises significance and does not restrict what a private owner may do without federal money or permits. It unlocks the 20% federal rehabilitation tax credit for income-producing buildings, state credits in many states, and Section 106 review when federal agencies are involved. See what listing means in practice.
General information, not legal or tax advice. Rules change; confirm with your State Historic Preservation Office or a qualified adviser.
Sources and further reading
- National Park Service, National Register of Historic Places database (snapshot May 2026), reference 82003809.
- Nomination form (PDF, National Archives) — catalog entry
- Wikidata Q139769177
- This listing as JSON
Last updated October 2026. Found an error? See the editorial policy for how to report it.