Rafsnyder-Welsh House

Why it's listed
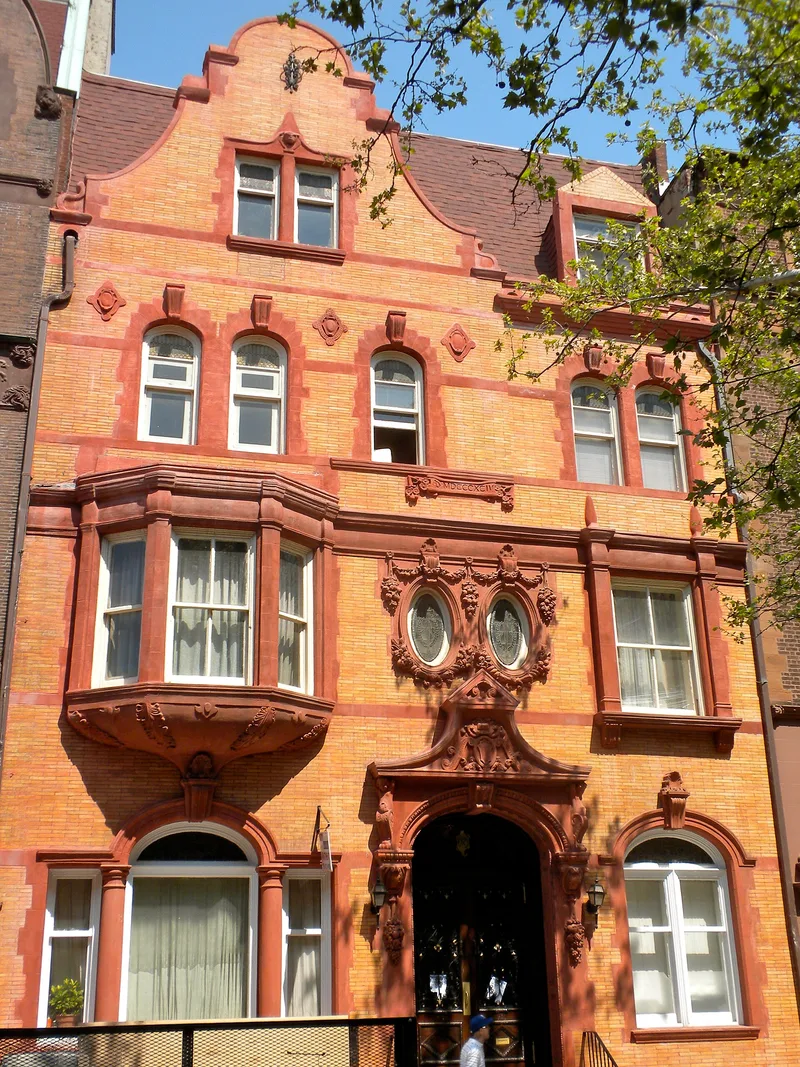
Built circa 1855 by Edwin Rafsnyder as a four-story red brick dwelling on a large lot that gave it a side yard unusual for the block, the house was transformed in 1893 and 1894 into a picturesque eclectic townhouse on Spruce Street near Rittenhouse Square. Fannie DeLancey Welsh, a member of a prominent Philadelphia family, commissioned New York architect Henry Edwards-Ficken for the work. The new front combines red sandstone, terra-cotta putti caryatids, and a Flemish cross-gable set off center, with consoles, shells and quoins arranged in deliberately irregular patterns. The entrance has an elliptical arch and a layered pediment, and the second-floor windows include twin elliptical stained glass openings. The interior retains late-nineteenth-century woodwork, including a center hall with a tile fireplace and a carved mantelpiece. The house is significant as one of the few examples of Ficken's work in Pennsylvania and as an example of the ambitious remodeling that shaped this block.
Significance in brief: The nomination argues the house is an excellent example of picturesque eclectic design by a noted New York architect not previously known to have worked in Philadelphia. Its remodeled facade stands out among neighboring dwellings and its history reflects changes in the surrounding neighborhood.
Machine-generated summary. This summary was generated by a language model from the official nomination document and has not been reviewed line by line by an editor. It may contain errors. Check the source document before relying on any detail. Source: nomination document (PDF) · National Archives catalog entry. NRHP reference 80003618, listed February 14, 1980. Summary generated October 2026 (model claude-haiku-5-5, prompt v1.1-2026-10-29, confidence high).
Key facts
| Address | 1923 Spruce St., Philadelphia |
|---|---|
| County | Philadelphia |
| Listed | February 14, 1980 |
| Reference number | 80003618 |
| Resource type | Building |
| Period of significance | c.1855/1893-94 |
| Architect / builder | Henry Edwards-Ficken (architect, 1893); Edwin Rafsnyder (builder, c. 1855) |
| Architectural style | Picturesque eclectic |
| Criteria |
|
| Areas of significance | Community Planning and Development, Architecture |
| Level of significance | Local |
| Status (as stated in the nomination) | Interior altered to offices in 1922 and apartments by 1959; fire tower built 1922. |
| Acreage | 0.1 |
| Within district | Center City West Commercial Historic District |
| Coordinates | 39.94811, -75.17385 (NPS GIS) |
What listing means for this property
National Register listing is honorary for a privately owned home: it does not by itself restrict what an owner may do with their own money, and it does not require public access. Restrictions come from local landmark or historic-district ordinances, which are separate (how they differ).
Owner-occupied houses are not eligible for the 20% federal rehabilitation tax credit, which applies to income-producing buildings, but many states offer credits for homeowners. Listing also opens the door to preservation easements and to buying a plaque. Start with what listing means for homeowners, renovating a listed house and selling one.
General information, not legal or tax advice. Rules change; confirm with your State Historic Preservation Office or a qualified adviser.
Sources and further reading
- National Park Service, National Register of Historic Places database (snapshot May 2026), reference 80003618.
- Nomination form (PDF, National Archives) — catalog entry
- Wikipedia article (used for cross-checking only; text not reproduced here)
- Wikidata Q15271257
- This listing as JSON
Last updated October 2026. Found an error? See the editorial policy for how to report it.