Ringgold Place

Why it's listed
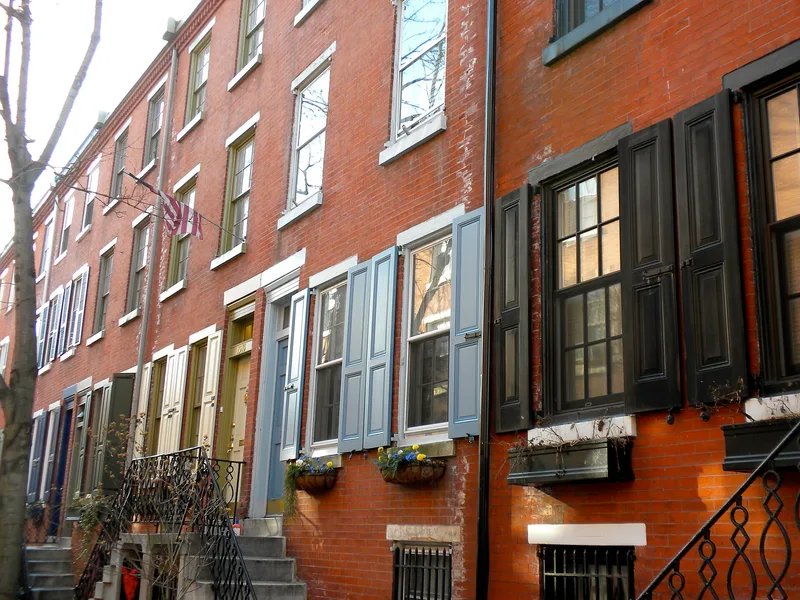
Built around 1862 by Walter Allison, a house carpenter who owned the land, these twenty-six tiny houses line a narrow street that runs off Nineteenth Street. Each measures roughly fourteen by twenty feet and follows the earlier eighteenth-century pattern of one room per level, with a basement kitchen and a high marble stoop. Allison planned townhouses but changed course when wartime shortages disrupted building materials and the housing market. In 1925 the Nineteenth Street facades were remodeled by the Philadelphia firm Tilden, Register and Pepper, whose restrained colonial-style treatment, including a giant central window with blind lunette and flanking shutters, gives the street elevation unusual sophistication. The row is valued as a surviving Civil War era example of working-class housing, and as the office of the architect George Howe during the years he designed the Philadelphia Savings Fund Society building.
Significance in brief: The nomination argues the houses are significant as an expression of how the Civil War affected the housing market in a major American city, as a rare surviving Civil War era row by an identifiable carpenter builder, and for the architectural sensitivity of the later alterations and street facade by Tilden, Register and Pepper. It also notes that George Howe, architect of the Philadelphia Savings Fund Society building, used the houses as his office and that they offer an example of intimate, human-scaled urban housing.
Machine-generated summary. This summary was generated by a language model from the official nomination document and has not been reviewed line by line by an editor. It may contain errors. Check the source document before relying on any detail. Source: nomination document (PDF) · National Archives catalog entry. NRHP reference 78002453, listed August 29, 1978. Summary generated October 2026 (model claude-haiku-5-5, prompt v1.1-2026-10-29, confidence medium).
Key facts
| Address | 1900 block Waverly St., Philadelphia |
|---|---|
| County | Philadelphia |
| Listed | August 29, 1978 |
| Reference number | 78002453 |
| Resource type | Building |
| Period of significance | c. 1862; 1925-26 |
| Architect / builder | Walter Allison (builder, 1862); Tilden, Register & Pepper (architects, 1925) |
| Criteria |
|
| Areas of significance | Community Planning and Development, Architecture |
| Level of significance | Local |
| Acreage | 0.3 |
| Within district | Rittenhouse Historic District |
| Coordinates | 39.94613, -75.17398 (NPS GIS) |
What listing means for this property
National Register listing is honorary: it recognises significance and does not restrict what a private owner may do without federal money or permits. It unlocks the 20% federal rehabilitation tax credit for income-producing buildings, state credits in many states, and Section 106 review when federal agencies are involved. See what listing means in practice.
General information, not legal or tax advice. Rules change; confirm with your State Historic Preservation Office or a qualified adviser.
Sources and further reading
- National Park Service, National Register of Historic Places database (snapshot May 2026), reference 78002453.
- Nomination form (PDF, National Archives) — catalog entry
- Wikipedia article (used for cross-checking only; text not reproduced here)
- Wikidata Q7334884
- This listing as JSON
Last updated October 2026. Found an error? See the editorial policy for how to report it.