Philadelphia School of Occupational Therapy
Also known as: Medical Services Building

Why it's listed
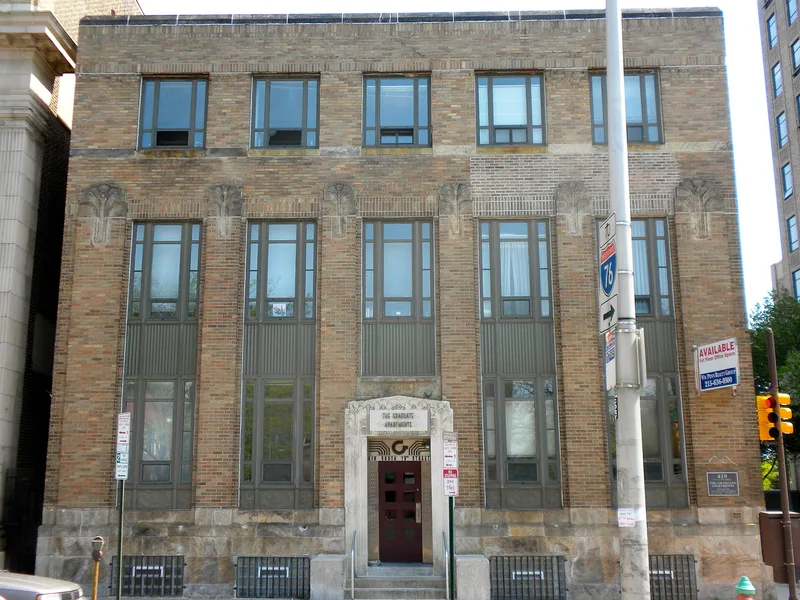
Built in 1930 at the northeast corner of 19th and Lombard Streets in Philadelphia, this three-story brown brick building in the Art Deco style was designed by the firm of Bissell & Sinkler for the Philadelphia School of Occupational Therapy. It was initially two stories, with a third added in 1939. Its facades feature a sandstone entrance surround, brick pilasters with chevron-carved sandstone caps, and sculptural iron panels depicting weaving and woodworking. The school, founded in 1918 to train women as aides for treating disabled World War I soldiers, was among the first of its kind in the country. The building is significant for its association with the early development of occupational therapy and as an intact example of an early 1930s institutional building. Its interior retains the original central corridor and stair arrangement on each floor, though its offices date largely from later renovations.
Significance in brief: The building is argued to be significant for its association with the school, one of the earliest occupational therapy schools in the nation, and for its intact Art Deco institutional architecture. The nomination places the school within the wider development of rehabilitation medicine after World War I.
Machine-generated summary. This summary was generated by a language model from the official nomination document and has not been reviewed line by line by an editor. It may contain errors. Check the source document before relying on any detail. Source: nomination document (PDF) · National Archives catalog entry. NRHP reference 03000528, listed June 13, 2003. Summary generated October 2026 (model claude-haiku-5-5, prompt v1.1-2026-10-29, confidence medium).
Key facts
| Address | 419 S. 19th St., Philadelphia |
|---|---|
| County | Philadelphia |
| Listed | June 13, 2003 |
| Reference number | 03000528 |
| Resource type | Building |
| Period of significance | 1930-1952 |
| Architect / builder | Bissell & Sinkler (architects); Georgina Yeatman (owner, listed as architect of the 1939 third-story addition in the text) |
| Architectural style | Art Deco |
| Criteria |
|
| Areas of significance | Health/Medicine, Architecture |
| Level of significance | Local |
| Status (as stated in the nomination) | Acquired around 1960 by the Graduate Hospital of the University of Pennsylvania and used for medical offices until the late 1990s; a conversion to apartments was in planning stages. |
| Acreage | 0.9 |
| Within district | Rittenhouse Historic District |
| Coordinates | 39.94604, -75.17193 (NPS GIS) |
What listing means for this property
For a publicly owned building or structure, listing mainly matters when federal funds, permits or licences are involved: projects then go through Section 106 review so effects on the property are considered. Listing also strengthens applications for preservation grants and, for leased income-producing uses, can enable the federal rehabilitation tax credit.
General information, not legal or tax advice. Rules change; confirm with your State Historic Preservation Office or a qualified adviser.
Sources and further reading
- National Park Service, National Register of Historic Places database (snapshot May 2026), reference 03000528.
- Nomination form (PDF, National Archives) — catalog entry
- Wikipedia article (used for cross-checking only; text not reproduced here)
- Wikidata Q7182808
- This listing as JSON
Last updated October 2026. Found an error? See the editorial policy for how to report it.