Nichols, Jeremiah, School
Also known as: Barratt,Norris S.,Junior High School

Why it's listed
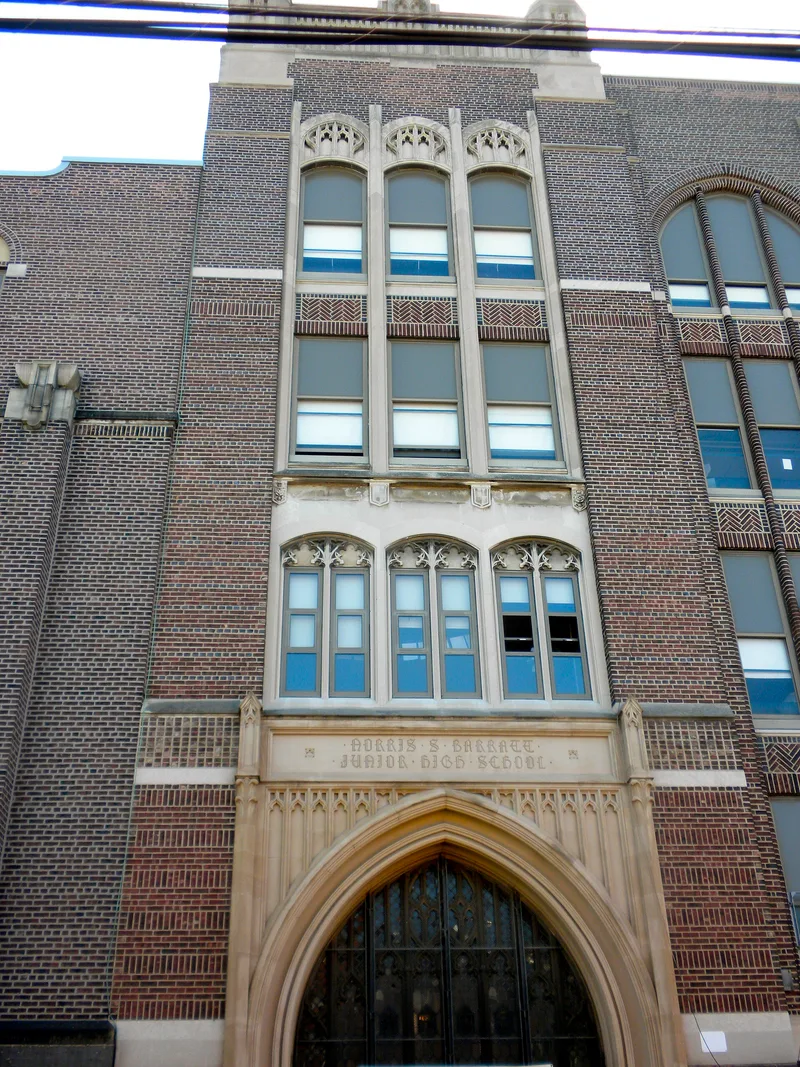
Two brick school buildings on a corner lot at 16th and Wharton Streets in Philadelphia make up this complex. The earlier building, designed in 1908 by H. deCourcy Richards, is three stories high on a raised brick basement, with five windows per register on the lower floors and arched openings on the third floor. In 1926 the original Jeremiah Nichols School, built in the 1860s, was demolished and the 1908 addition was joined to the new Norris S. Barratt Junior High School, which wrapped around it. The southern building, erected in 1926-1927, is four stories high with seven registers along its western facade. Each register has a tall arched opening with windows separated by terra cotta panels, and the main entrance is topped by a battlement. The complex is significant as a well preserved example of the Collegiate Gothic and Art Deco school designs used widely across Philadelphia in the early twentieth century.
Significance in brief: The nomination argues the complex is a well preserved example of school architecture common among Philadelphia schools in the early 20th century, combining Collegiate Gothic and Art Deco styling. It is listed under Criterion C for architecture and is nominated as part of the Philadelphia Public Schools Thematic District.
Machine-generated summary. This summary was generated by a language model from the official nomination document and has not been reviewed line by line by an editor. It may contain errors. Check the source document before relying on any detail. Source: nomination document (PDF) · National Archives catalog entry. NRHP reference 88002241, listed November 18, 1988. Summary generated October 2026 (model claude-haiku-5-5, prompt v1.1-2026-10-29, confidence medium).
Key facts
| Address | 1235 S. 16th St., Philadelphia |
|---|---|
| County | Philadelphia |
| Listed | November 18, 1988 |
| Reference number | 88002241 |
| Resource type | Building |
| Architect / builder | H. deCourcy Richards (1908); Irwin T. Catharine (1926) |
| Architectural style | Late Gothic Revival / Art Deco |
| Criteria |
|
| Areas of significance | Architecture |
| Level of significance | Local |
| Status (as stated in the nomination) | Good condition and integrity, used as the Norris S. Barratt Junior High School |
| Acreage | 1.8 |
| Within district | Center City West Commercial Historic District |
| Coordinates | 39.94388, -75.17075 (NPS GIS) |
What listing means for this property
For a publicly owned building or structure, listing mainly matters when federal funds, permits or licences are involved: projects then go through Section 106 review so effects on the property are considered. Listing also strengthens applications for preservation grants and, for leased income-producing uses, can enable the federal rehabilitation tax credit.
General information, not legal or tax advice. Rules change; confirm with your State Historic Preservation Office or a qualified adviser.
Sources and further reading
- National Park Service, National Register of Historic Places database (snapshot May 2026), reference 88002241.
- Nomination form (PDF, National Archives) — catalog entry
- Wikipedia article (used for cross-checking only; text not reproduced here)
- Wikidata Q6180927
- This listing as JSON
Last updated October 2026. Found an error? See the editorial policy for how to report it.