Royal Theater
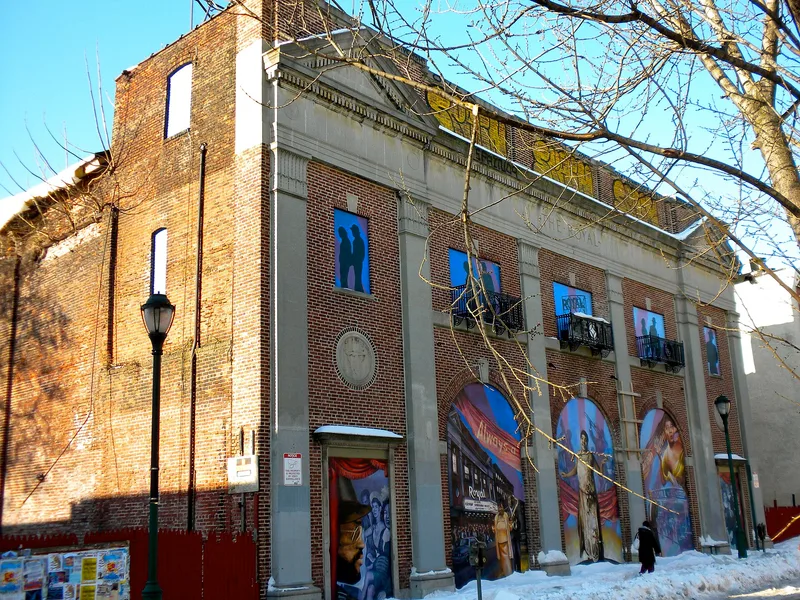

Why it's listed
Built in 1919 to designs by the Philadelphia architect Frank E. Hahn, the Royal Theater occupies the south side of the 1500 block of South Street, among two- and three-story brick rowhouses. Its steel-frame, masonry-clad facade follows a flattened, stylized Regency idiom with end pavilions, a dentiled cornice, and a central entablature bearing the name of the theater. The lobby and auditorium carry the same classical scheme, including a Regency-style ticket booth and an Ionic-columned proscenium. Abraham Wax, a South Street developer, commissioned the theater to serve the black community, and it was among the first in the city to employ an all-black staff and to screen films with major black stars such as Paul Robeson. Live performances by performers including Bessie Smith, Cab Calloway and Pearl Bailey were added to the program. The building is valued for its architecture and for its role in the cinema and entertainment history of black Philadelphia.
Significance in brief: The nomination argues the building matters as the work of an important Philadelphia architect, as a sign of commercial activity by east European immigrants, as an early movie house aimed at the black community, and as a venue for many leading early 20th-century black performers. Its Regency-style facade and interior are described as among the most architecturally distinguished of the district's early theaters.
Machine-generated summary. This summary was generated by a language model from the official nomination document and has not been reviewed line by line by an editor. It may contain errors. Check the source document before relying on any detail. Source: nomination document (PDF) · National Archives catalog entry. NRHP reference 80003619, listed February 8, 1980. Summary generated October 2026 (model claude-haiku-5-5, prompt v1.1-2026-10-29, confidence medium).
Key facts
| Address | 1524--1534 South St., Philadelphia |
|---|---|
| County | Philadelphia |
| Listed | February 8, 1980 |
| Reference number | 80003619 |
| Resource type | Building |
| Period of significance | 1800-1899 |
| Architect / builder | Frank E. Hahn, Architect |
| Architectural style | Regency-inspired classical design with Federal influence |
| Areas of significance | Architecture, Performing Arts |
| Level of significance | Local |
| Status (as stated in the nomination) | The form describes the interior as having suffered decay from disuse and remodeling after World War II and mid-century, with the facade altered by a large marquee and changes to the lower facade. |
| Acreage | 0.3 |
| Coordinates | 39.94379, -75.16794 (NPS GIS) |
What listing means for this property
For an income-producing building, listing (individually or as a contributing building in a district) is the gateway to the 20% federal rehabilitation tax credit on qualified rehabilitation costs, often stackable with state credits. Work claiming the credit must follow the Secretary of the Interior's Standards and be approved in advance.
Listing does not restrict a private owner acting without federal money or permits; where federal funding or licensing is involved, Section 106 review applies.
General information, not legal or tax advice. Rules change; confirm with your State Historic Preservation Office or a qualified adviser.
Sources and further reading
- National Park Service, National Register of Historic Places database (snapshot May 2026), reference 80003619.
- Nomination form (PDF, National Archives) — catalog entry
- Wikipedia article (used for cross-checking only; text not reproduced here)
- Wikidata Q7374913
- This listing as JSON
Last updated October 2026. Found an error? See the editorial policy for how to report it.