Touraine, The

Why it's listed
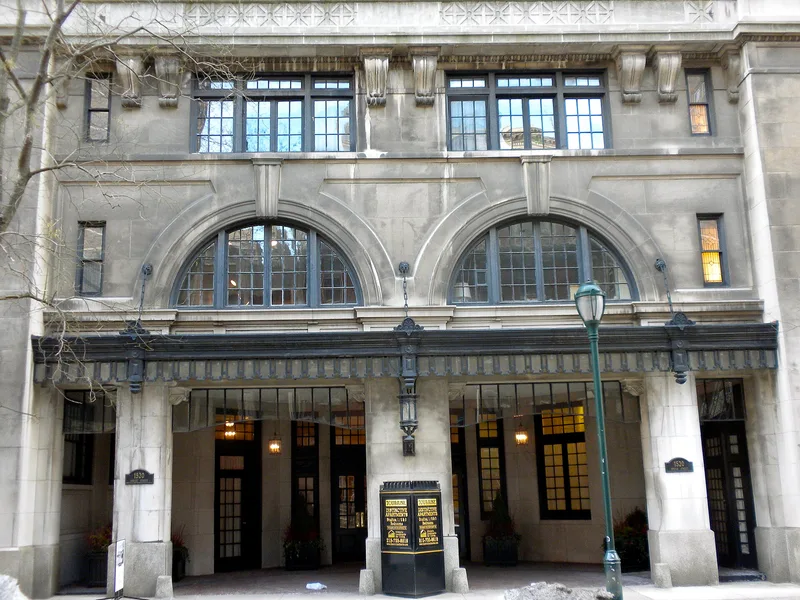
Completed in 1917 on Spruce Street in central Philadelphia, the Touraine is a limestone apartment building designed by Frederick Webber, a Philadelphia architect known for apartment house design. It follows a barbell plan with broadened ends facing Spruce Street and Delancey Place. Its symmetrical street facade has projecting blocks flanking a recessed entrance, three horizontal divisions, and corinthian pilasters at the upper story. Webber used unusually large windows to admit light and air, and the building's interior includes a lobby with ionic piers and Georgian-style elevator surrounds. Apartments have marble fireplaces, paneled bookcases and hardwood floors. The building is considered one of Webber's most accomplished works and an important part of the Spruce Street streetscape. It was also notable for including a restaurant and barber shops for residents, and it stood among a group of apartment houses marking the growth of high-rise living in the city.
Significance in brief: The nomination argues the building is an important, largely intact work by Frederick Webber, a Philadelphia architect who specialized in apartment house design. It is presented as part of a major early 20th century streetscape and as an example of the popularization of urban apartment living in the 1920s. Its interior and exterior retain original features, and the nomination notes its well-preserved condition.
Machine-generated summary. This summary was generated by a language model from the official nomination document and has not been reviewed line by line by an editor. It may contain errors. Check the source document before relying on any detail. Source: nomination document (PDF) · National Archives catalog entry. NRHP reference 82003816, listed April 7, 1982. Summary generated October 2026 (model claude-haiku-5-5, prompt v1.1-2026-10-29, confidence high).
Key facts
| Address | 1520 Spruce St., Philadelphia |
|---|---|
| County | Philadelphia |
| Listed | April 7, 1982 |
| Reference number | 82003816 |
| Resource type | Building |
| Period of significance | 1900-1917 |
| Architect / builder | Frederick Webber (architect); A. Mershon (developer) |
| Architectural style | Traditional classical style with flattened detail anticipating Art Deco |
| Criteria |
|
| Areas of significance | Architecture |
| Level of significance | Local |
| Status (as stated in the nomination) | The document states the building is exceptionally well preserved, with only the restaurant converted to an office suite. |
| Acreage | 1 |
| Within district | Washington Square West Historic District |
| Coordinates | 39.94713, -75.16772 (NPS GIS) |
What listing means for this property
National Register listing is honorary: it recognises significance and does not restrict what a private owner may do without federal money or permits. It unlocks the 20% federal rehabilitation tax credit for income-producing buildings, state credits in many states, and Section 106 review when federal agencies are involved. See what listing means in practice.
General information, not legal or tax advice. Rules change; confirm with your State Historic Preservation Office or a qualified adviser.
Sources and further reading
- National Park Service, National Register of Historic Places database (snapshot May 2026), reference 82003816.
- Nomination form (PDF, National Archives) — catalog entry
- Wikipedia article (used for cross-checking only; text not reproduced here)
- Wikidata Q7769705
- This listing as JSON
Last updated October 2026. Found an error? See the editorial policy for how to report it.