Drake Hotel
Also known as: The Drake

Why it's listed
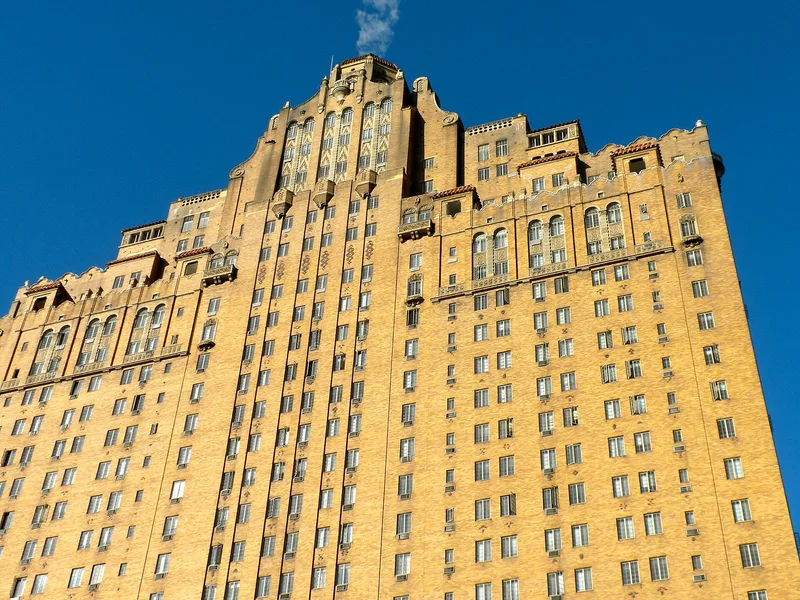
Built in 1928-29 at the corner of Spruce and Hicks streets in Philadelphia, the Drake Hotel is a twenty-four-story steel-frame building that rises to a central domed tower about 329 feet above the street. Designed by Ritter and Shay, it was built as an apartment hotel with 753 rooms, including 295 apartments, and was constructed by Murphy, Quigley & Co. Its facade combines terra cotta ornament on Pompeiian brick walls, with Spanish Baroque window frames, dolphin-and-shell motifs and sixteenth-century sailing vessel medallions that refer to Sir Francis Drake. The nomination regards it as one of the most distinctive Art Deco buildings in Philadelphia, because it fuses Baroque motifs such as volutes, urns and dome with the zigzag and set-back forms of Art Deco. When built it was the tallest building in the city, and it has remained a downtown landmark for decades. Its interior lobby and cocktail lounge, the Sir Francis Room, carry the same Baroque treatment.
Significance in brief: The nomination argues the hotel is one of Philadelphia's finest and most colorful examples of Art Deco, and that it is unusual for merging Spanish Baroque details with standard Art Deco ornament. It was the tallest building in the city when built and has been a center-city landmark for half a century. The nomination states its greatest significance lies in its architecture.
Machine-generated summary. This summary was generated by a language model from the official nomination document and has not been reviewed line by line by an editor. It may contain errors. Check the source document before relying on any detail. Source: nomination document (PDF) · National Archives catalog entry. NRHP reference 78002446, listed September 18, 1978. Summary generated October 2026 (model claude-haiku-5-5, prompt v1.1-2026-10-29, confidence high).
Key facts
| Address | 1512--1514 Spruce St., Philadelphia |
|---|---|
| County | Philadelphia |
| Listed | September 18, 1978 |
| Reference number | 78002446 |
| Resource type | Building |
| Period of significance | 1928-29 |
| Architect / builder | Ritter and Shay (architects); Murphy, Quigley & Co. (builders) |
| Architectural style | Art Deco with Spanish Baroque ornament |
| Criteria |
|
| Areas of significance | Commerce, Architecture |
| Level of significance | Local |
| Status (as stated in the nomination) | The document describes the building as in use as a hotel, with ground-floor shops closed in 1944 and a 1954 ballroom extension and stainless steel marquee. |
| Acreage | 0.7 |
| Within district | Washington Square West Historic District |
| Coordinates | 39.94704, -75.16707 (NPS GIS) |
What listing means for this property
For an income-producing building, listing (individually or as a contributing building in a district) is the gateway to the 20% federal rehabilitation tax credit on qualified rehabilitation costs, often stackable with state credits. Work claiming the credit must follow the Secretary of the Interior's Standards and be approved in advance.
Listing does not restrict a private owner acting without federal money or permits; where federal funding or licensing is involved, Section 106 review applies.
General information, not legal or tax advice. Rules change; confirm with your State Historic Preservation Office or a qualified adviser.
Sources and further reading
- National Park Service, National Register of Historic Places database (snapshot May 2026), reference 78002446.
- Nomination form (PDF, National Archives) — catalog entry
- Wikipedia article (used for cross-checking only; text not reproduced here)
- Wikidata Q5305605
- This listing as JSON
Last updated October 2026. Found an error? See the editorial policy for how to report it.