Philadelphia Racquet Club

Why it's listed
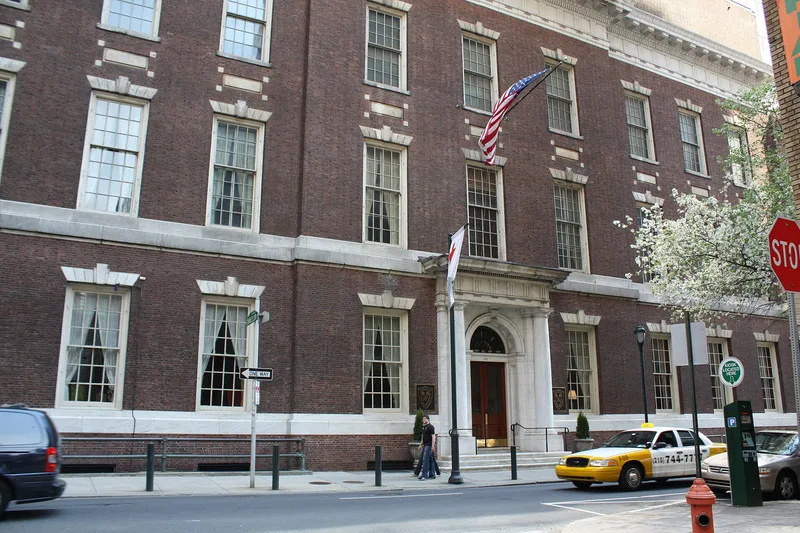
Completed in 1907 to designs by Horace Trumbauer, this four- and six-story club building in Philadelphia uses reinforced concrete behind a red brick Georgian Revival facade with a marble and terra-cotta Doric frontispiece and a coat of arms in the pediment. Its scale is far larger than an eighteenth-century townhouse, yet its proportions and details follow Georgian principles. Its importance rests on several points: the building applied reinforced concrete at an early date, the third-floor swimming pool was set on a steel cradle resting on twelve concrete columns, and the interior included a central stair hall, dining rooms, and athletic courts. The club's chartered history since 1889 and its squash and court tennis achievements are also cited as reasons for its standing. The exterior has changed little since opening.
Significance in brief: The nomination argues the building is a notable Georgian Revival design that handles its large scale with restrained, accurate detailing. It also cites its early use of reinforced-concrete construction and its athletic facilities, including a third-floor swimming pool, as important to engineering and social history. The club's sporting achievements and prominent membership are presented as further reasons for its importance.
Machine-generated summary. This summary was generated by a language model from the official nomination document and has not been reviewed line by line by an editor. It may contain errors. Check the source document before relying on any detail. Source: nomination document (PDF) · National Archives catalog entry. NRHP reference 79002326, listed August 1, 1979. Summary generated October 2026 (model claude-haiku-5-5, prompt v1.1-2026-10-29, confidence high).
Key facts
| Address | 213-225 S. 16th St., Philadelphia |
|---|---|
| County | Philadelphia |
| Listed | August 1, 1979 |
| Reference number | 79002326 |
| Resource type | Building |
| Period of significance | 1900-1907 |
| Architect / builder | Horace Trumbauer (architect); Doyle and Doak (contractors); Roebling Construction Co. (reinforced-steel contractors) |
| Architectural style | Georgian Revival |
| Criteria |
|
| Areas of significance | Engineering, Architecture, Social History |
| Level of significance | Local |
| Status (as stated in the nomination) | Few changes since opening; exterior appearance unaltered, with interior alterations in 1910, 1911, 1949, 1950 and the 1950s-1963. |
| Acreage | 0.6 |
| Within district | Center City West Commercial Historic District |
| Coordinates | 39.94897, -75.16760 (NPS GIS) |
What listing means for this property
National Register listing is honorary: it recognises significance and does not restrict what a private owner may do without federal money or permits. It unlocks the 20% federal rehabilitation tax credit for income-producing buildings, state credits in many states, and Section 106 review when federal agencies are involved. See what listing means in practice.
General information, not legal or tax advice. Rules change; confirm with your State Historic Preservation Office or a qualified adviser.
Sources and further reading
- National Park Service, National Register of Historic Places database (snapshot May 2026), reference 79002326.
- Nomination form (PDF, National Archives) — catalog entry
- Wikipedia article (used for cross-checking only; text not reproduced here)
- Wikidata Q7279839
- This listing as JSON
Last updated October 2026. Found an error? See the editorial policy for how to report it.