Sun Oil Building

Why it's listed
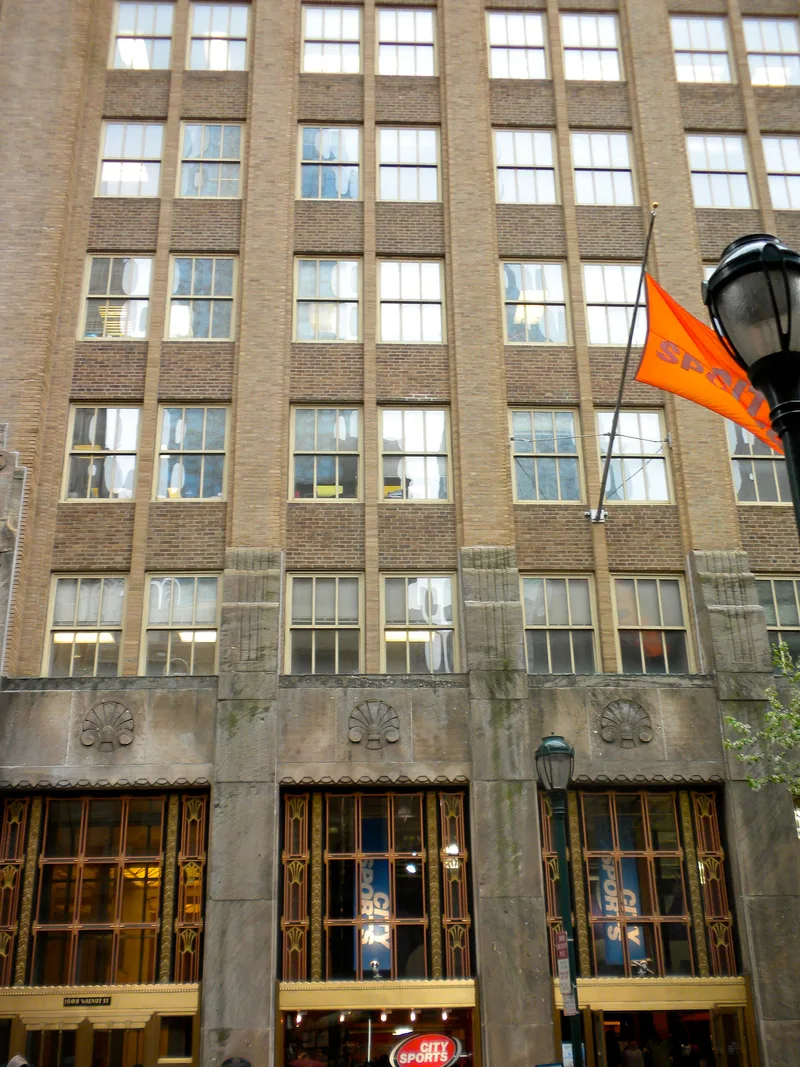
Built on Walnut Street between Walnut and Chancellor Streets in Philadelphia, this 19-story office building was begun in 1928 by developer Joseph Greenberg as a speculative office tower. Sun Oil Company became the principal tenant during design, and three stories were added to house its offices. Architects Tilden, Register and Pepper designed the building, which has a classicizing art deco Walnut Street facade with vertical piers and a New York set-back top, and a flat rear facade on Chancellor Street that anticipates the International Style. The building is significant as an early skyscraper showing a transition from 1920s art deco toward modernism. It also served as the headquarters of Sun Oil, a major petroleum company, and as the office of J. Howard Pew, who ran the company from the 19th floor for decades. The lobby sequence of marble, bronze and terrazzo is an important art deco public space.
Significance in brief: The building is argued to be an important skyscraper design marking a transition from 1920s art deco toward modernist vocabulary, with two architecturally distinct facades, the Walnut Street front in art deco style and the Chancellor Street rear as an early adaptation of International Style ideas. It is also tied to the Sun Oil Company's headquarters role and to J. Howard Pew, who ran the company from the 19th-floor suite for about half a century.
Machine-generated summary. This summary was generated by a language model from the official nomination document and has not been reviewed line by line by an editor. It may contain errors. Check the source document before relying on any detail. Source: nomination document (PDF) · National Archives catalog entry. NRHP reference 83002280, listed August 25, 1983. Summary generated October 2026 (model claude-haiku-5-5, prompt v1.1-2026-10-29, confidence medium).
Key facts
| Address | 1608-1610 Walnut St., Philadelphia |
|---|---|
| County | Philadelphia |
| Listed | August 25, 1983 |
| Reference number | 83002280 |
| Resource type | Building |
| Period of significance | 1928-1930 |
| Architect / builder | Tilden, Register & Pepper (architects) |
| Architectural style | Art deco; early International Style rear facade |
| Areas of significance | Commerce, Architecture |
| Level of significance | Local |
| Acreage | 0.3 |
| Within district | Center City West Commercial Historic District |
| Coordinates | 39.94965, -75.16831 (NPS GIS) |
What listing means for this property
For an income-producing building, listing (individually or as a contributing building in a district) is the gateway to the 20% federal rehabilitation tax credit on qualified rehabilitation costs, often stackable with state credits. Work claiming the credit must follow the Secretary of the Interior's Standards and be approved in advance.
Listing does not restrict a private owner acting without federal money or permits; where federal funding or licensing is involved, Section 106 review applies.
General information, not legal or tax advice. Rules change; confirm with your State Historic Preservation Office or a qualified adviser.
Sources and further reading
- National Park Service, National Register of Historic Places database (snapshot May 2026), reference 83002280.
- Nomination form (PDF, National Archives) — catalog entry
- Wikipedia article (used for cross-checking only; text not reproduced here)
- Wikidata Q7638424
- This listing as JSON
Last updated October 2026. Found an error? See the editorial policy for how to report it.