1616 Building

Why it's listed
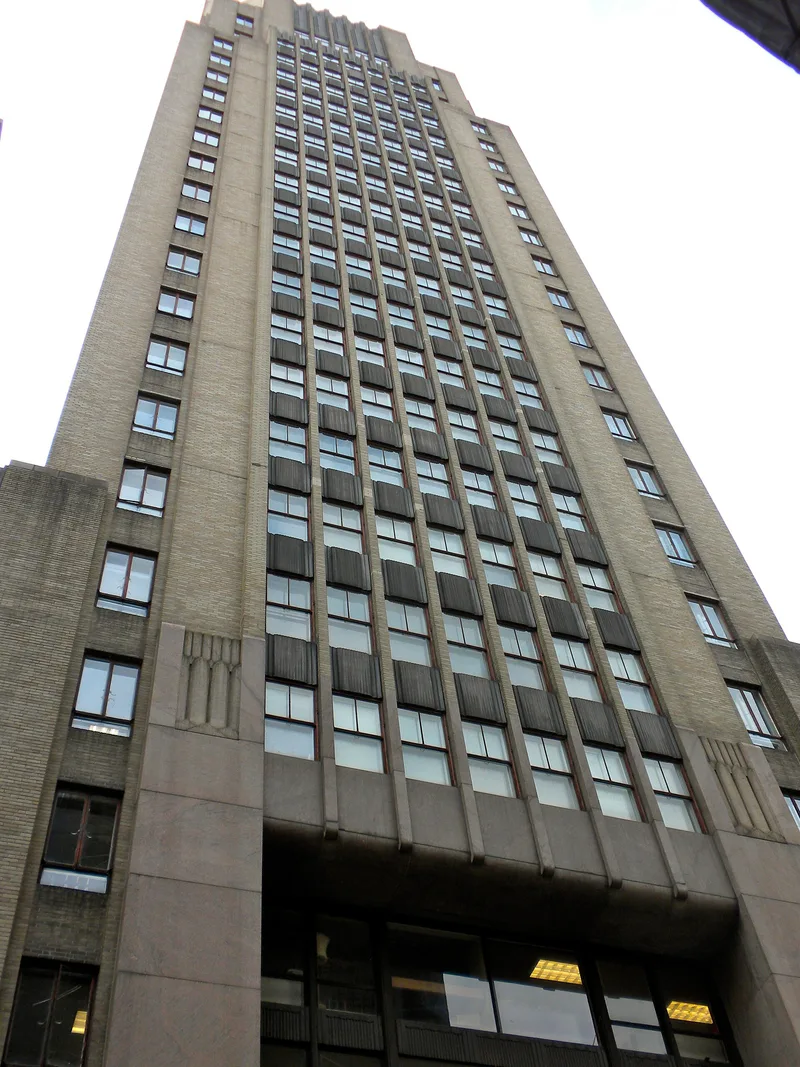
Built in 1929 and 1930 on Walnut Street in Philadelphia, the office building at 1616-26 Walnut rises as a long, narrow slab of offices above a six-story base covering the entire ground area. The architects, Tilden, Register and Pepper, designed it beside their earlier tower at 1608-14 Walnut, and the arrangement was meant to limit the loss of light and air that closely spaced skyscrapers caused. The base is faced in polished reddish brown granite with bronze trim, while the tower uses tan and brown brick with dark glass vertical strips. The lobby is noted for its terrazzo floor, golden stone veneers and aluminum fluted accents, and the 22nd-floor conference rooms feature carefully matched woods. The building is valued for its solution to the problem of light and air in tall offices and for its largely unaltered 1920s interior, which the nomination regards as one of the best surviving in the city.
Significance in brief: The nomination argues that the tower-on-base solution was the most creative answer of its time to providing light and air in tall office buildings, and that the building is one of the best surviving 1920s skyscraper interiors in the city, with a unified aesthetic scheme. It also places the building among the important works of the architectural firm in Philadelphia, alongside the 1608-14 Walnut Street tower, the Mahoney Wing and the 30th Street Post Office.
Machine-generated summary. This summary was generated by a language model from the official nomination document and has not been reviewed line by line by an editor. It may contain errors. Check the source document before relying on any detail. Source: nomination document (PDF) · National Archives catalog entry. NRHP reference 83004247, listed October 17, 1983. Summary generated October 2026 (model claude-haiku-5-5, prompt v1.1-2026-10-29, confidence medium).
Key facts
| Address | 1616 Walnut St., Philadelphia |
|---|---|
| County | Philadelphia |
| Listed | October 17, 1983 |
| Reference number | 83004247 |
| Resource type | Building |
| Period of significance | 1929-30 |
| Architect / builder | Tilden, Register & Pepper (architects); Wark & Co. (contractors) |
| Areas of significance | Architecture |
| Level of significance | Local |
| Status (as stated in the nomination) | Interior has survived with relatively few alterations; the document describes its condition as excellent and original site. |
| Acreage | 1 |
| Within district | Center City West Commercial Historic District |
| Coordinates | 39.94974, -75.16819 (NPS GIS) |
What listing means for this property
For an income-producing building, listing (individually or as a contributing building in a district) is the gateway to the 20% federal rehabilitation tax credit on qualified rehabilitation costs, often stackable with state credits. Work claiming the credit must follow the Secretary of the Interior's Standards and be approved in advance.
Listing does not restrict a private owner acting without federal money or permits; where federal funding or licensing is involved, Section 106 review applies.
General information, not legal or tax advice. Rules change; confirm with your State Historic Preservation Office or a qualified adviser.
Sources and further reading
- National Park Service, National Register of Historic Places database (snapshot May 2026), reference 83004247.
- Nomination form (PDF, National Archives) — catalog entry
- Wikipedia article (used for cross-checking only; text not reproduced here)
- Wikidata Q4551215
- This listing as JSON
Last updated October 2026. Found an error? See the editorial policy for how to report it.