Warwick, The

Why it's listed
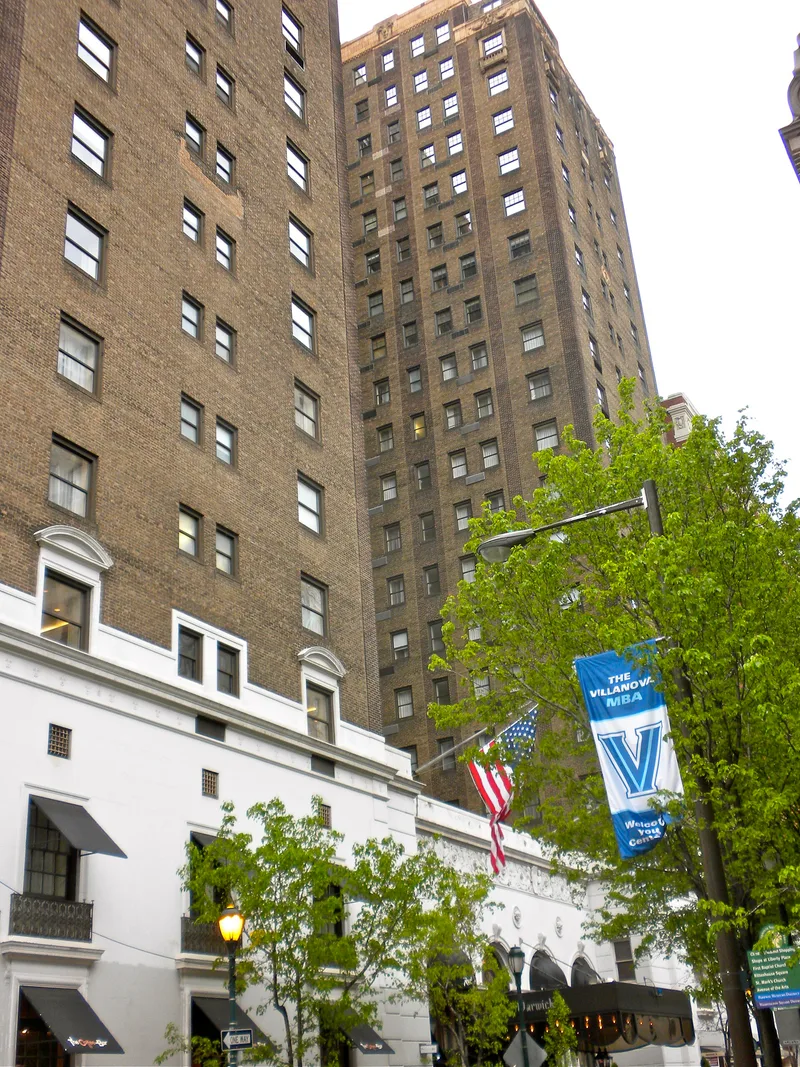
Built in 1925 by the architectural firm Baylinson and Hahn, the 20-story Warwick occupies an L-shaped site in central Philadelphia, with frontages on 17th, Locust and Chancellor Streets. A Locust Street extension followed about 1928 and matches the original building in style and height. The exterior combines brick with a two-story limestone base and a terra cotta top floor, along with carved limestone heads, gargoyle corners and bas-relief panels over the doorways. The two-story lobby, reached under a marquee from 17th Street, once held well-known restaurants and cocktail lounges, and the mezzanine held meeting rooms and a large ballroom. The building is regarded as an excellent example of the eclectic, classically and Renaissance-influenced design of its era. It also hosted the 1936 Democratic National Convention, the 1948 Republican and Democratic conventions, and in 1976 the Philadelphia headquarters of two presidential campaigns.
Significance in brief: The building is significant for its architecture, with an outstanding use of materials, detailed limestone and terra cotta ornament, and monumental lobby and facade spaces. Its association with Philadelphia commerce, politics and social life is also cited, including hosting political conventions and campaign headquarters and its role in labor disputes and financial history.
Machine-generated summary. This summary was generated by a language model from the official nomination document and has not been reviewed line by line by an editor. It may contain errors. Check the source document before relying on any detail. Source: nomination document (PDF) · National Archives catalog entry. NRHP reference 78002460, listed August 10, 1978. Summary generated October 2026 (model claude-haiku-5-5, prompt v1.1-2026-10-29, confidence medium).
Key facts
| Address | 1701 Locust St., Philadelphia |
|---|---|
| County | Philadelphia |
| Listed | August 10, 1978 |
| Reference number | 78002460 |
| Resource type | Building |
| Period of significance | 1925-1928 |
| Architect / builder | Frank Hahn and S. Brian Baylinson |
| Architectural style | Eclectic, with classical and Renaissance features |
| Criteria |
|
| Areas of significance | Commerce, Architecture |
| Level of significance | State |
| Status (as stated in the nomination) | The interior is being remodeled to preserve original features while keeping the building in use. |
| Acreage | 0.8 |
| Within district | Center City West Commercial Historic District |
| Coordinates | 39.94902, -75.16960 (NPS GIS) |
What listing means for this property
National Register listing is honorary: it recognises significance and does not restrict what a private owner may do without federal money or permits. It unlocks the 20% federal rehabilitation tax credit for income-producing buildings, state credits in many states, and Section 106 review when federal agencies are involved. See what listing means in practice.
General information, not legal or tax advice. Rules change; confirm with your State Historic Preservation Office or a qualified adviser.
Sources and further reading
- National Park Service, National Register of Historic Places database (snapshot May 2026), reference 78002460.
- Nomination form (PDF, National Archives) — catalog entry
- Wikipedia article (used for cross-checking only; text not reproduced here)
- Wikidata Q7773621
- This listing as JSON
Last updated October 2026. Found an error? See the editorial policy for how to report it.