Chateau Crillon Apartment House

Why it's listed
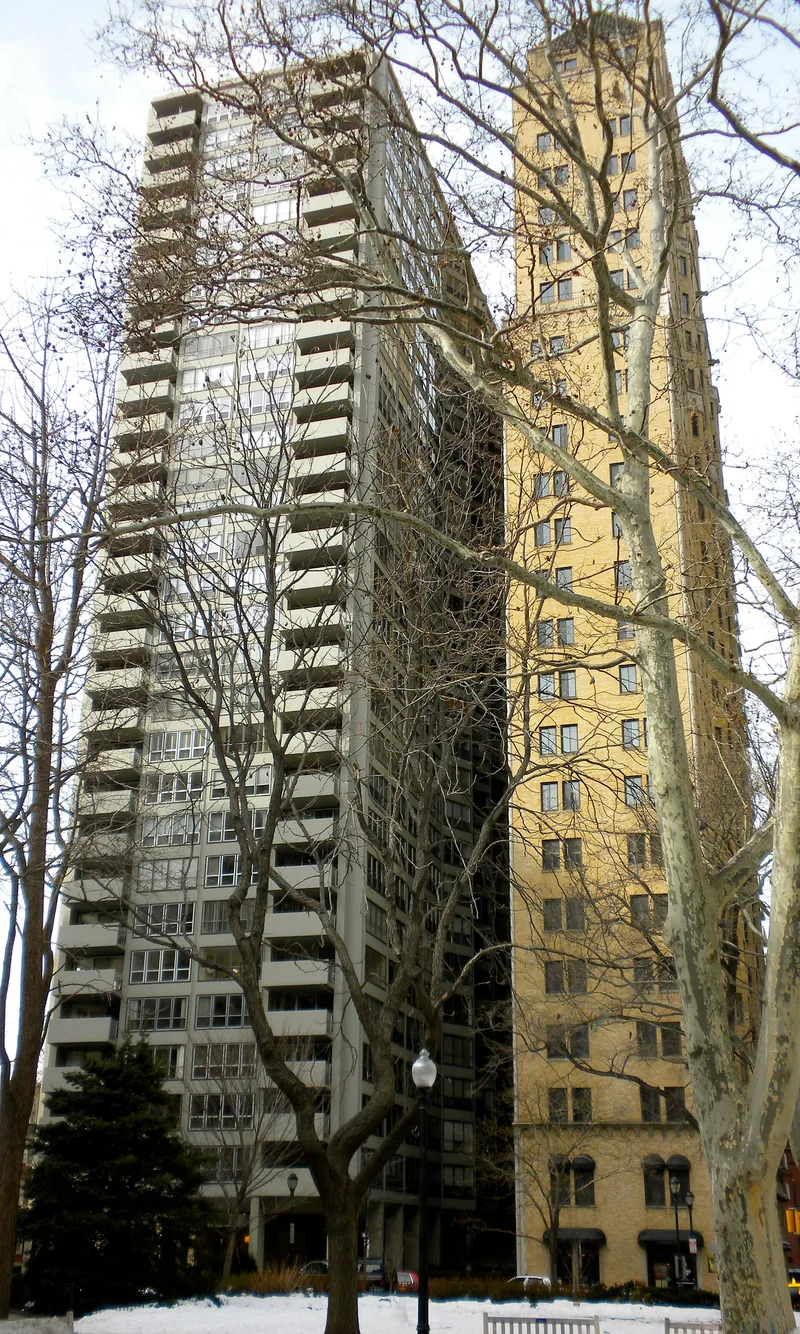
Rising 27 stories above a narrow 34 by 190 foot lot on the west side of Rittenhouse Square, the Chateau Crillon was completed in 1928 to designs by Horace Trumbauer. Its rough yellow brick walls are accented with limestone at the corners, setbacks and base openings, and the building steps back at the 17th and 24th floors before ending in a tall hipped roof that gives the building its name. Its Lombardic Romanesque detailing, including arched lintels, corbel-table cornices and spiralled corner columns, is applied to a tall, vertically organized mass. The nomination regards it as one of a group of high-rise towers that gathered around the square in the 1920s, and as the principal Philadelphia example of period Art Deco. It also marks the end of Trumbauer's career, when he moved from neo-baroque civic and mansion work to this later design. Stained glass transoms and wrought iron grilles survive at the ground floor, and the lobby opens upward rather than deeper into the narrow site.
Significance in brief: The nomination argues the building is a distinguished design by one of Philadelphia's foremost architects and that it is the principal Philadelphia example of period Art Deco among the high-rise spires built around Rittenhouse Square in the 1920s. It is also presented as the last phase of Trumbauer's career, where he combined Art Deco massing with Lombardic Romanesque detail. Its site has been architecturally significant since the 1840s.
Machine-generated summary. This summary was generated by a language model from the official nomination document and has not been reviewed line by line by an editor. It may contain errors. Check the source document before relying on any detail. Source: nomination document (PDF) · National Archives catalog entry. NRHP reference 78002443, listed April 25, 1978. Summary generated October 2026 (model claude-haiku-5-5, prompt v1.1-2026-10-29, confidence high).
Key facts
| Address | 222 S. 19th St., Philadelphia |
|---|---|
| County | Philadelphia |
| Listed | April 25, 1978 |
| Reference number | 78002443 |
| Resource type | Building |
| Period of significance | 1928 |
| Architect / builder | Horace Trumbauer (architect) |
| Architectural style | Art Deco with Lombardic Romanesque detail |
| Criteria |
|
| Areas of significance | Architecture |
| Level of significance | Local |
| Status (as stated in the nomination) | Facade is described as largely unaltered apart from a modern shop at the base and corner column at 19th Street. |
| Acreage | 0.3 |
| Within district | Center City West Commercial Historic District |
| Coordinates | 39.94847, -75.17217 (NPS GIS) |
What listing means for this property
National Register listing is honorary for a privately owned home: it does not by itself restrict what an owner may do with their own money, and it does not require public access. Restrictions come from local landmark or historic-district ordinances, which are separate (how they differ).
Owner-occupied houses are not eligible for the 20% federal rehabilitation tax credit, which applies to income-producing buildings, but many states offer credits for homeowners. Listing also opens the door to preservation easements and to buying a plaque. Start with what listing means for homeowners, renovating a listed house and selling one.
General information, not legal or tax advice. Rules change; confirm with your State Historic Preservation Office or a qualified adviser.
Sources and further reading
- National Park Service, National Register of Historic Places database (snapshot May 2026), reference 78002443.
- Nomination form (PDF, National Archives) — catalog entry
- Wikipedia article (used for cross-checking only; text not reproduced here)
- Wikidata Q5087529
- This listing as JSON
Last updated October 2026. Found an error? See the editorial policy for how to report it.