Jayne, Horace, House
Also known as: Heart Association of Southeastern Pennsylvania

Why it's listed
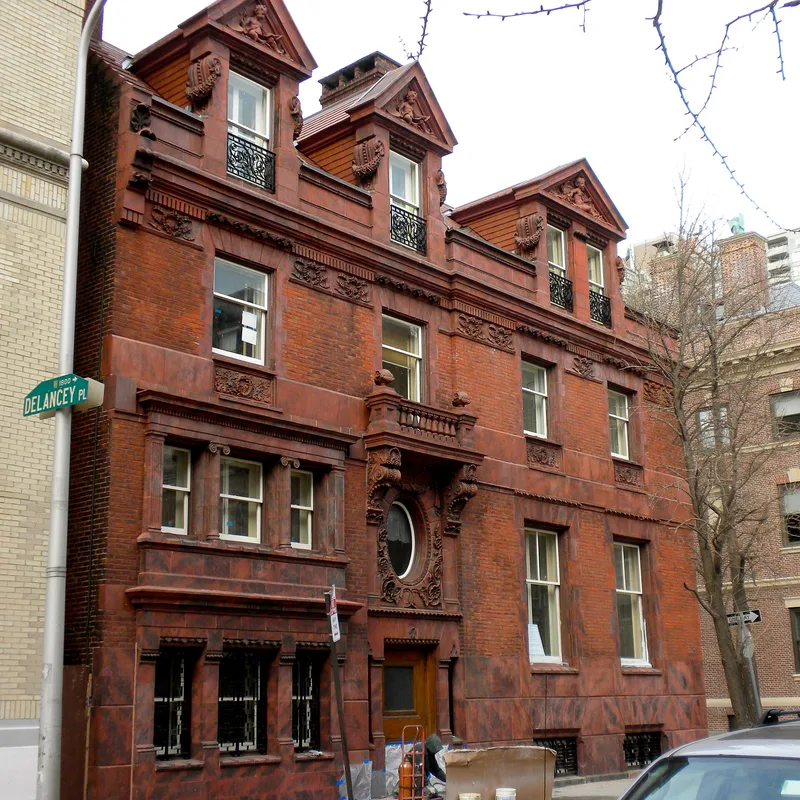
Built in the 1890s on a corner site at the west end of the 1800 block of Delancey Street in Philadelphia, this brick and terra cotta residence was designed by the Furness office for the physician Horace Jayne. Its broad street facade reworks the Georgian Revival center hall plan by pushing the entrance axis off center, leaving the true center empty, and capping the composition with a pedimented dormer. Red terra cotta belt courses, a dentil cornice, and terra cotta putti in the dormer pediments add the ornament that sets it apart from the neighboring Italianate rowhouses. Inside, a main stair, a great hall with a leaded glass skylight, and an overscaled Federal-style mantel organize the house along intersecting axes. It is regarded as one of Frank Furness's most inventive late works and as an important example of how Victorian architects absorbed colonial revival forms into urban domestic design.
Significance in brief: The house is presented as a masterful, original design by Frank Furness that reinterprets colonial revival forms in a late Victorian manner. Its combined horizontal and vertical spatial axes are said to anticipate later American domestic design and to recall Jefferson's Monticello. It is also associated with the Jayne family and with merchant Jacob Lit of Lit Brothers Department Stores.
Machine-generated summary. This summary was generated by a language model from the official nomination document and has not been reviewed line by line by an editor. It may contain errors. Check the source document before relying on any detail. Source: nomination document (PDF) · National Archives catalog entry. NRHP reference 82003810, listed July 22, 1982. Summary generated October 2026 (model claude-haiku-5-5, prompt v1.1-2026-10-29, confidence medium).
Key facts
| Address | 320 S. 19th St., Philadelphia |
|---|---|
| County | Philadelphia |
| Listed | July 22, 1982 |
| Reference number | 82003810 |
| Resource type | Building |
| Period of significance | 1895-1937 |
| Architect / builder | Furness, Evans and Company |
| Architectural style | Colonial Revival |
| Criteria |
|
| Areas of significance | Architecture |
| Level of significance | Local |
| Acreage | 0.1 |
| Within district | Center City West Commercial Historic District |
| Coordinates | 39.94784, -75.17310 (NPS GIS) |
What listing means for this property
National Register listing is honorary for a privately owned home: it does not by itself restrict what an owner may do with their own money, and it does not require public access. Restrictions come from local landmark or historic-district ordinances, which are separate (how they differ).
Owner-occupied houses are not eligible for the 20% federal rehabilitation tax credit, which applies to income-producing buildings, but many states offer credits for homeowners. Listing also opens the door to preservation easements and to buying a plaque. Start with what listing means for homeowners, renovating a listed house and selling one.
General information, not legal or tax advice. Rules change; confirm with your State Historic Preservation Office or a qualified adviser.
Sources and further reading
- National Park Service, National Register of Historic Places database (snapshot May 2026), reference 82003810.
- Nomination form (PDF, National Archives) — catalog entry
- Wikipedia article (used for cross-checking only; text not reproduced here)
- Wikidata Q5901905
- This listing as JSON
Last updated October 2026. Found an error? See the editorial policy for how to report it.