Hockley Row
Also known as: Victoria House

Why it's listed
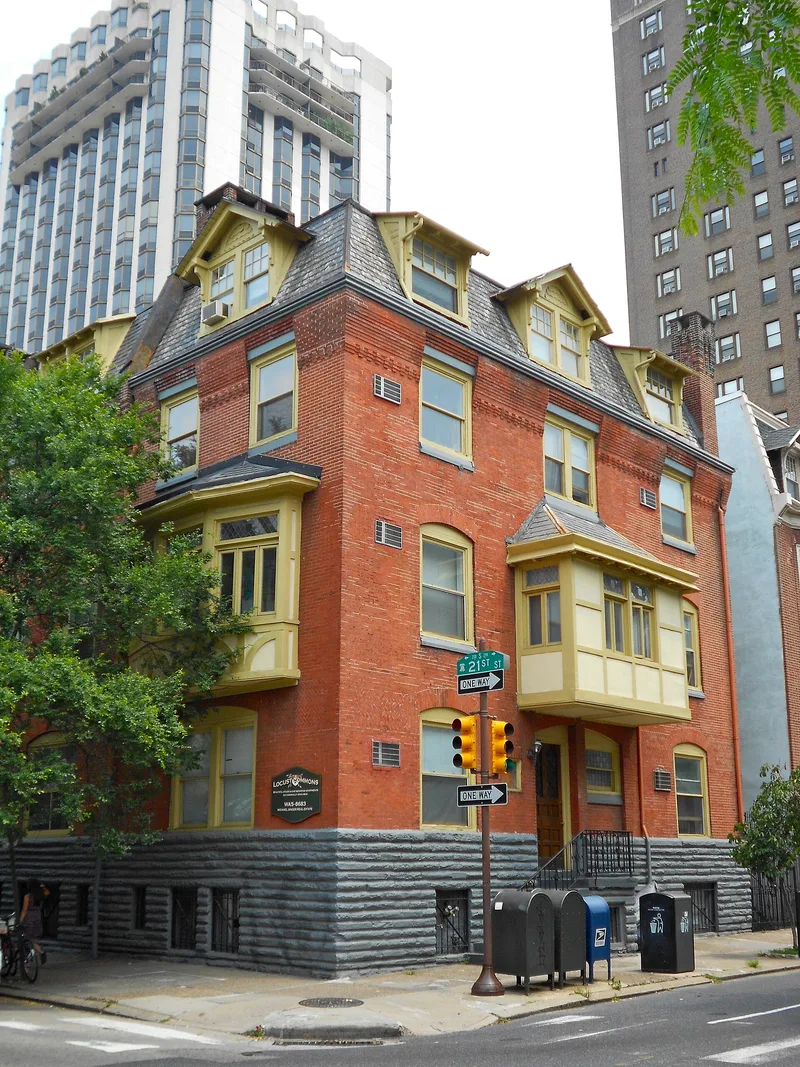
Four connected brick houses on the east side of South 21st Street in Philadelphia were built around 1885 for developer Thomas Hockley, who lived next door at 235 South 21st Street. The architects were Furness and Evans. The row is built of Philadelphia hard pressed brick over a rusticated stone basement, with brownstone sills, basket weave and herringbone brickwork, a slate mansard, and a conical-capped round tower at the northwest corner. Its interiors keep carved mantels, panelled halls, a wainscoted dining room with a gesso sunburst ceiling, and leaded glass transoms. The plan separated circulation and service spaces, allowing wider units on a narrow lot. The row is regarded as one of the most important surviving works of Furness, showing a shift from Ruskinian Gothic toward a more expressive, material-based style. It also belongs to a streetscape of other Furness commissions.
Significance in brief: The row is argued to be a major work of the Furness and Evans firm and an early statement of its mature style, with expressive massing, ironwork and carved interior detail. Its plan is described as an original solution to the shallow Philadelphia row lot, and it is said to retain a high degree of integrity.
Machine-generated summary. This summary was generated by a language model from the official nomination document and has not been reviewed line by line by an editor. It may contain errors. Check the source document before relying on any detail. Source: nomination document (PDF) · National Archives catalog entry. NRHP reference 83002272, listed April 21, 1983. Summary generated October 2026 (model claude-haiku-5-5, prompt v1.1-2026-10-29, confidence medium).
Key facts
| Address | 237-241 S. 21st St., 2049 Locust St., Philadelphia |
|---|---|
| County | Philadelphia |
| Listed | April 21, 1983 |
| Reference number | 83002272 |
| Resource type | Building |
| Period of significance | ca.1884-1886 |
| Architect / builder | Furness and Evans (architect) |
| Criteria |
|
| Areas of significance | Architecture |
| Level of significance | Local |
| Acreage | 0.2 |
| Coordinates | 39.94973, -75.17604 (NPS GIS) |
What listing means for this property
National Register listing is honorary: it recognises significance and does not restrict what a private owner may do without federal money or permits. It unlocks the 20% federal rehabilitation tax credit for income-producing buildings, state credits in many states, and Section 106 review when federal agencies are involved. See what listing means in practice.
General information, not legal or tax advice. Rules change; confirm with your State Historic Preservation Office or a qualified adviser.
Sources and further reading
- National Park Service, National Register of Historic Places database (snapshot May 2026), reference 83002272.
- Nomination form (PDF, National Archives) — catalog entry
- Wikipedia article (used for cross-checking only; text not reproduced here)
- Wikidata Q5875817
- This listing as JSON
Last updated October 2026. Found an error? See the editorial policy for how to report it.