Thomas, M. Carey, Library, Bryn Mawr College

Why it's listed
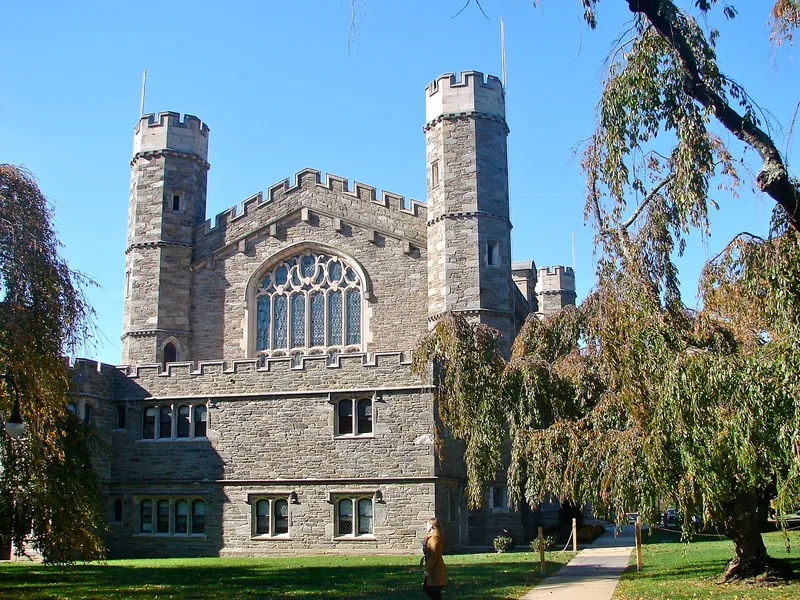
Completed in 1907 on the Bryn Mawr College campus, the library is a gray stone building designed by Walter Cope and John Stewardson in the Jacobean Gothic style of the seventeenth-century English universities. Its three sides enclose a cloistered quadrangle with a fountain and grotesques carved by English sculptor Alec Miller. The main section, 174 feet long, has a three-story stack once holding 88,000 volumes and a great hall with tall lead-paned windows and oak paneling. Its entrance porch copies a pre-1752 drawing of the porch at Oriel College, Oxford. The building is regarded as the first American example of what became known as collegiate Gothic architecture. It was chosen as significant because it reflects M. Carey Thomas's presidency, during which Bryn Mawr established serious graduate programs, an entrance examination, and student self-government. Thomas's campaign to design the campus in this style linked the college to European universities. The library was later converted to academic offices and classrooms.
Significance in brief: The document argues the building best illustrates the achievements of M. Carey Thomas, who expanded academic opportunities for women at Bryn Mawr to match the highest standards in men's higher education. It is described as the first building in the United States in the collegiate Gothic style, and it is tied to Thomas's campaign to create serious scholarly spaces for women.
Machine-generated summary. This summary was generated by a language model from the official nomination document and has not been reviewed line by line by an editor. It may contain errors. Check the source document before relying on any detail. Source: nomination document (PDF) · National Archives catalog entry. NRHP reference 91002052, listed July 17, 1991. Summary generated October 2026 (model claude-haiku-5-5, prompt v1.1-2026-10-29, confidence medium).
Key facts
| Address | Bounded by Morris, Yarrow, Wyndon and New Gulph Rds., Bryn Mawr College campus, Bryn Mawr |
|---|---|
| County | Montgomery County |
| Listed | July 17, 1991 |
| Reference number | 91002052 |
| Resource type | Building |
| Period of significance | 1907 to 1922 |
| Architect / builder | Walter Cope and John Stewardson |
| Architectural style | Jacobean Gothic (Late Gothic Revival / Tudor Revival also listed) |
| Criteria |
|
| Areas of significance | Education, Social History |
| Level of significance | National |
| National Historic Landmark | Yes, designated July 17, 1991 |
| Status (as stated in the nomination) | Holdings were transferred to Miriam Coffin Canaday Library in 1970; the building was renovated to house Art History and Classical and Near Eastern Archaeology departments and is still used for offices and classrooms. |
| Acreage | 1 |
| Within district | Bryn Mawr College Historic District |
| Coordinates | 40.02678, -75.31421 (NPS GIS) |
What listing means for this property
For a publicly owned building or structure, listing mainly matters when federal funds, permits or licences are involved: projects then go through Section 106 review so effects on the property are considered. Listing also strengthens applications for preservation grants and, for leased income-producing uses, can enable the federal rehabilitation tax credit.
General information, not legal or tax advice. Rules change; confirm with your State Historic Preservation Office or a qualified adviser.
Sources and further reading
- National Park Service, National Register of Historic Places database (snapshot May 2026), reference 91002052.
- Nomination form (PDF, National Archives) — catalog entry
- Wikipedia article (used for cross-checking only; text not reproduced here)
- Wikidata Q6712468
- This listing as JSON
Last updated October 2026. Found an error? See the editorial policy for how to report it.