Seville Theatre
Also known as: Bryn Mawr Theatre

Why it's listed
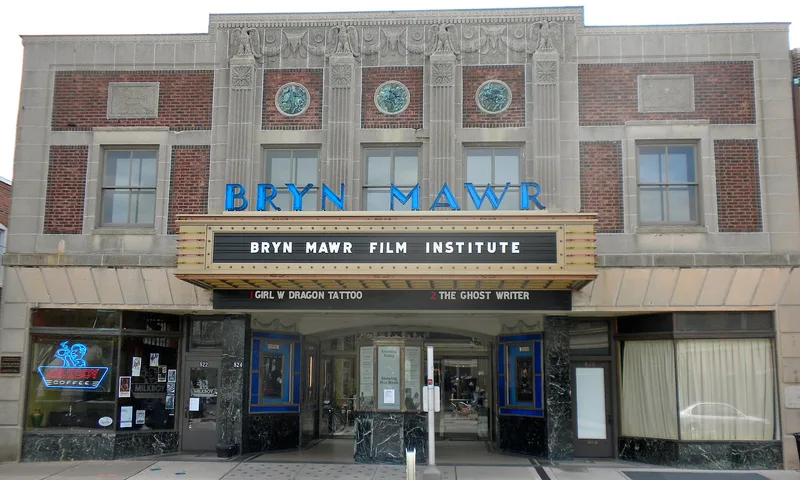
Built in 1926 on Lancaster Avenue in the Village of Bryn Mawr, the Seville Theatre combines a symmetrical Beaux-Arts facade of red brick, cast stone and bronze storefronts with a two-story retail arcade behind it. The building is a steel-framed structure clad in brick and precast concrete, and it originally held an auditorium of about 1,000 seats with an organ pit for silent films. The theater opened on September 29, 1926, on a site that had previously held a general store and boarding houses. Its architect, William H. Lee, designed many theaters across Pennsylvania, and the nomination treats this building as one of the few surviving examples of his work and of the main-street movie house type. The interior, with its Spanish-Mediterranean ornament, reflects the exotic escapism that theater designers of the period sought to create. The auditorium was divided into two theaters in 1978, and the marquee has been replaced twice, though the facade and arcade remain largely original.
Significance in brief: The nomination argues the building is significant for its design as a main-street movie house typical of the 1920s and for the work of architect William H. Lee, a prolific theater designer in the region. It is described as one of the few remaining theaters by Lee and as a strong example of a once common building type. Its facade and retail arcade are described as largely original.
Machine-generated summary. This summary was generated by a language model from the official nomination document and has not been reviewed line by line by an editor. It may contain errors. Check the source document before relying on any detail. Source: nomination document (PDF) · National Archives catalog entry. NRHP reference 05001491, listed December 28, 2005. Summary generated October 2026 (model claude-haiku-5-5, prompt v1.1-2026-10-29, confidence high).
Key facts
| Address | 822-826 W. Lancaster Ave., Lower Merion Township |
|---|---|
| County | Montgomery County |
| Listed | December 28, 2005 |
| Reference number | 05001491 |
| Resource type | Building |
| Period of significance | 1926-1955 |
| Architect / builder | Lee, William H (Architect) |
| Architectural style | Beaux Arts |
| Criteria |
|
| Areas of significance | Architecture |
| Level of significance | Local |
| Status (as stated in the nomination) | Operates as a movie theater; the auditorium was divided into two theaters after 1977, and the front arcade includes vacant retail and unoccupied upper-floor space. |
| Acreage | 0.9 |
| Coordinates | 40.02351, -75.31863 (NPS GIS) |
What listing means for this property
For an income-producing building, listing (individually or as a contributing building in a district) is the gateway to the 20% federal rehabilitation tax credit on qualified rehabilitation costs, often stackable with state credits. Work claiming the credit must follow the Secretary of the Interior's Standards and be approved in advance.
Listing does not restrict a private owner acting without federal money or permits; where federal funding or licensing is involved, Section 106 review applies.
General information, not legal or tax advice. Rules change; confirm with your State Historic Preservation Office or a qualified adviser.
Sources and further reading
- National Park Service, National Register of Historic Places database (snapshot May 2026), reference 05001491.
- Nomination form (PDF, National Archives) — catalog entry
- Wikipedia article (used for cross-checking only; text not reproduced here)
- Wikidata Q7458075
- This listing as JSON
Last updated October 2026. Found an error? See the editorial policy for how to report it.