Glenays
Also known as: Leighton House
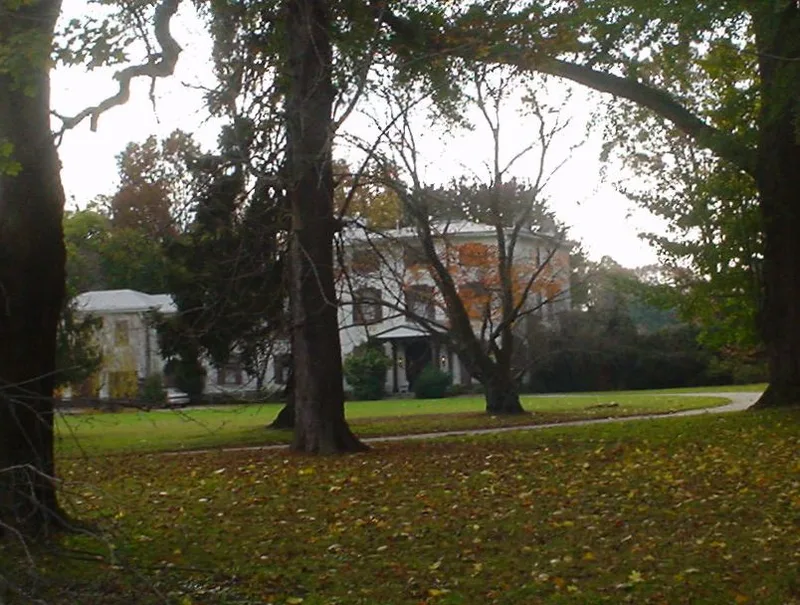

Why it's listed
Built in 1859 on a 48-acre tract in Radnor Township by the builder Michael Erickson, this Italianate villa was among the earliest true country houses erected by a summer resident in the township, rather than a farmhouse enlarged for that purpose. The stucco-over-stone main section is three stories high and three bays wide, with symmetrical wing projections, a low hipped roof and a central door. Later additions followed in the late nineteenth century and in 1925, when George Howe designed an addition to the projecting wing and garden walls in 1928. The house is regarded as a prototype for the Main Line country mansions built along the Pennsylvania Railroad between 1880 and 1920. It is also considered the first and last surviving example of the Italian Revival style in Radnor Township, and its grounds follow the English Romantic tradition with close attention to trees.
Significance in brief: The nomination argues the house is the prototype of the country mansions built along the Pennsylvania Railroad Main Line from 1880 to 1920, and that it is both the first and the last remaining example of the Italian Revival in Radnor Township. It is also described as a rare survival among later eclectic architecture in the western Philadelphia suburbs. Its grounds are laid out in the English Romantic tradition.
Machine-generated summary. This summary was generated by a language model from the official nomination document and has not been reviewed line by line by an editor. It may contain errors. Check the source document before relying on any detail. Source: nomination document (PDF) · National Archives catalog entry. NRHP reference 77001163, listed December 27, 1977. Summary generated October 2026 (model claude-haiku-5-5, prompt v1.1-2026-10-29, confidence high).
Key facts
| Address | 926 Coopertown Rd., Bryn Mawr |
|---|---|
| County | Delaware County |
| Listed | December 27, 1977 |
| Reference number | 77001163 |
| Resource type | Building |
| Period of significance | 1859 |
| Architect / builder | Michael Erickson (builder); George Howe (architect of 1925 addition and 1928 garden walls) |
| Architectural style | Italianate villa |
| Criteria |
|
| Areas of significance | Architecture, Social History |
| Level of significance | State |
| Acreage | 2.5 |
| Coordinates | 40.01147, -75.32993 (NPS GIS) |
What listing means for this property
National Register listing is honorary: it recognises significance and does not restrict what a private owner may do without federal money or permits. It unlocks the 20% federal rehabilitation tax credit for income-producing buildings, state credits in many states, and Section 106 review when federal agencies are involved. See what listing means in practice.
General information, not legal or tax advice. Rules change; confirm with your State Historic Preservation Office or a qualified adviser.
Sources and further reading
- National Park Service, National Register of Historic Places database (snapshot May 2026), reference 77001163.
- Nomination form (PDF, National Archives) — catalog entry
- Wikipedia article (used for cross-checking only; text not reproduced here)
- Wikidata Q5568155
- This listing as JSON
Last updated October 2026. Found an error? See the editorial policy for how to report it.