Allgates
Also known as: See Also:Federal School

Why it's listed
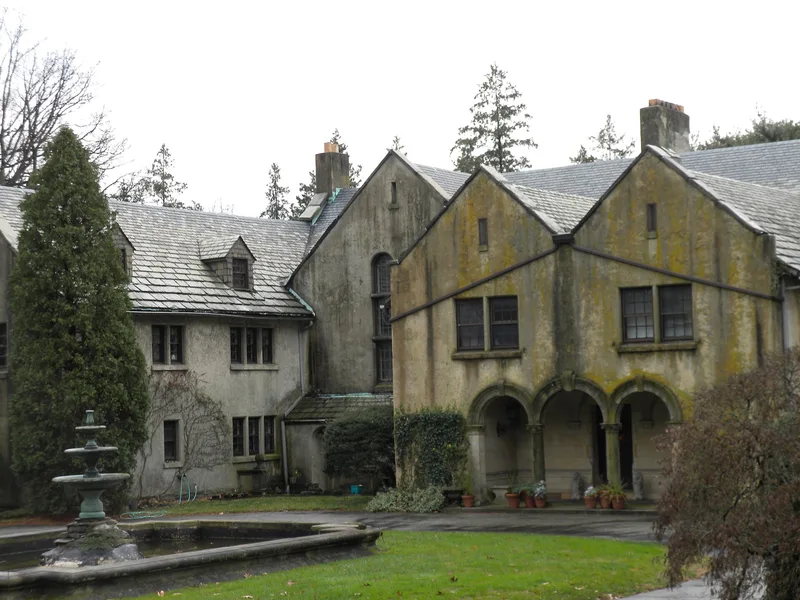
Allgates is a 26.6-acre estate in Haverford, Delaware County, Pennsylvania, containing nineteen structures and formal gardens bounded by Darby and Coopertown Roads. Its mansion, finished in 1912, is built of New Jersey sandstone with a triple-arched portico and an irregular plan of gables, and was designed by the Philadelphia architect Wilson Eyre. Most of the other buildings, including a stable, garage, and gazebos, date from about 1912 to 1922, while older structures are incorporated into the complex: a farmhouse of about 1850, the Frog Tavern from about 1731, and the Federal School, which operated from 1797 to 1872 and is the earliest remaining school in Haverford Township. The estate is valued for its architecture, its gardens, and its role in the work of Eyre, who regarded it as the only surviving example of his work in the township. The gardens are associated with Mary Helen Windgate Lloyd, a horticulturist and director of the Garden Club of America.
Significance in brief: The nomination argues that Allgates is a fine example of an early twentieth-century estate and a representative work of Wilson Eyre's domestic architecture, the only surviving Eyre work in Haverford Township. It also cites the formal gardens, which Mrs. Lloyd, wife of the original owner, was known for her horticultural knowledge in, and the Federal School (1797-1872) and Frog Tavern (c. 1731) incorporated into the complex.
Machine-generated summary. This summary was generated by a language model from the official nomination document and has not been reviewed line by line by an editor. It may contain errors. Check the source document before relying on any detail. Source: nomination document (PDF) · National Archives catalog entry. NRHP reference 79002222, listed May 15, 1979. Summary generated October 2026 (model claude-haiku-5-5, prompt v1.1-2026-10-29, confidence medium).
Key facts
| Address | Coopertown Rd., Haverford |
|---|---|
| County | Delaware County |
| Listed | May 15, 1979 |
| Reference number | 79002222 |
| Resource type | Building |
| Period of significance | 1731, 1797, 1850, 1912 |
| Architect / builder | Wilson Eyre (architect) |
| Areas of significance | Landscape Architecture, Commerce, Education, Architecture |
| Level of significance | Local |
| Status (as stated in the nomination) | Excellent condition is checked on the form. |
| Acreage | 26.6 |
| Coordinates | 39.99760, -75.32594 (NPS GIS) |
What listing means for this property
National Register listing is honorary: it recognises significance and does not restrict what a private owner may do without federal money or permits. It unlocks the 20% federal rehabilitation tax credit for income-producing buildings, state credits in many states, and Section 106 review when federal agencies are involved. See what listing means in practice.
General information, not legal or tax advice. Rules change; confirm with your State Historic Preservation Office or a qualified adviser.
Sources and further reading
- National Park Service, National Register of Historic Places database (snapshot May 2026), reference 79002222.
- Nomination form (PDF, National Archives) — catalog entry
- Wikipedia article (used for cross-checking only; text not reproduced here)
- Wikidata Q4732239
- This listing as JSON
Last updated October 2026. Found an error? See the editorial policy for how to report it.