Whitehall Apartments

Why it's listed
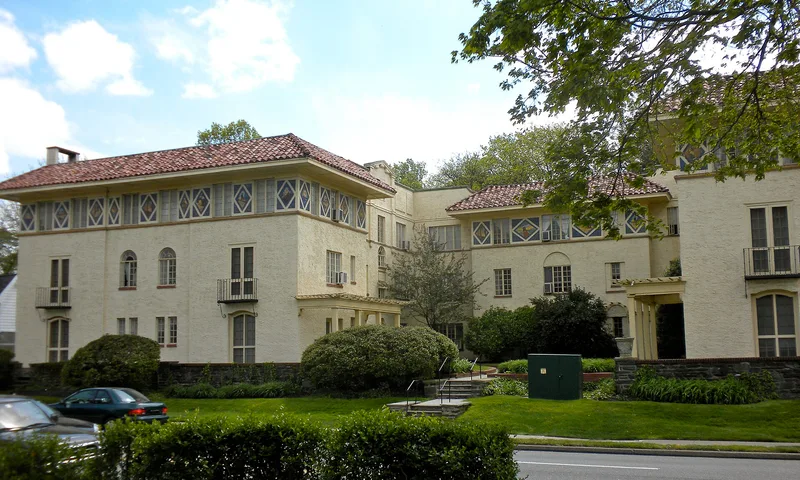
Built in 1925-1926 by the architects Lippincott & Schaef, the Whitehall Apartments occupies a prominent site on Lancaster Avenue in Haverford, near Haverford College and the railroad station. The three and one-half story stucco building follows the California/Spanish Mission style, with glazed blue tile in its attic story, red tile roofs, and wrought iron balconies. An E-shaped plan wraps around enclosed courtyards framed by pergolas and wood trellises, and a garage occupies the lower level beneath the building. The Whitehall is regarded as an early example of apartment living on the Main Line, and it is notable for providing covered parking for each apartment, which was unusual in the Philadelphia region at the time. Its owner, Perry Beam, had ties to the motor freight business, and the building reflects the growing influence of the automobile on local design. Its interior combined a marble-trimmed lobby fireplace with traditional Colonial woodwork, while its apartments featured tile fireplaces and separate dining rooms.
Significance in brief: The nomination argues the building is one of the most visually memorable buildings on the Main Line and the first Main Line apartment to provide an internal garage for automobiles, addressing the automobile in its design. It also cites its striking Spanish Mission facade with blue and gold tile attic ornament and its interior plan that gave each apartment privacy while using a central elevator and corridors. The building is presented as an early example of the apartment living that shaped the region's later residential development.
Machine-generated summary. This summary was generated by a language model from the official nomination document and has not been reviewed line by line by an editor. It may contain errors. Check the source document before relying on any detail. Source: nomination document (PDF) · National Archives catalog entry. NRHP reference 83004238, listed December 28, 1983. Summary generated October 2026 (model claude-haiku-5-5, prompt v1.1-2026-10-29, confidence medium).
Key facts
| Address | 410 W. Lancaster Ave., Haverford |
|---|---|
| County | Montgomery County |
| Listed | December 28, 1983 |
| Reference number | 83004238 |
| Resource type | Building |
| Period of significance | 1925-1926 |
| Architect / builder | Thomas B. Lippincott and Charles Schaef (architects) |
| Architectural style | California/Spanish Mission |
| Areas of significance | Community Planning and Development, Architecture |
| Level of significance | Local |
| Acreage | 1 |
| Coordinates | 40.01344, -75.30240 (NPS GIS) |
What listing means for this property
National Register listing is honorary: it recognises significance and does not restrict what a private owner may do without federal money or permits. It unlocks the 20% federal rehabilitation tax credit for income-producing buildings, state credits in many states, and Section 106 review when federal agencies are involved. See what listing means in practice.
General information, not legal or tax advice. Rules change; confirm with your State Historic Preservation Office or a qualified adviser.
Sources and further reading
- National Park Service, National Register of Historic Places database (snapshot May 2026), reference 83004238.
- Nomination form (PDF, National Archives) — catalog entry
- Wikipedia article (used for cross-checking only; text not reproduced here)
- Wikidata Q7995979
- This listing as JSON
Last updated October 2026. Found an error? See the editorial policy for how to report it.