Bryn Mawr Hotel
Also known as: Baldwin School

Why it's listed
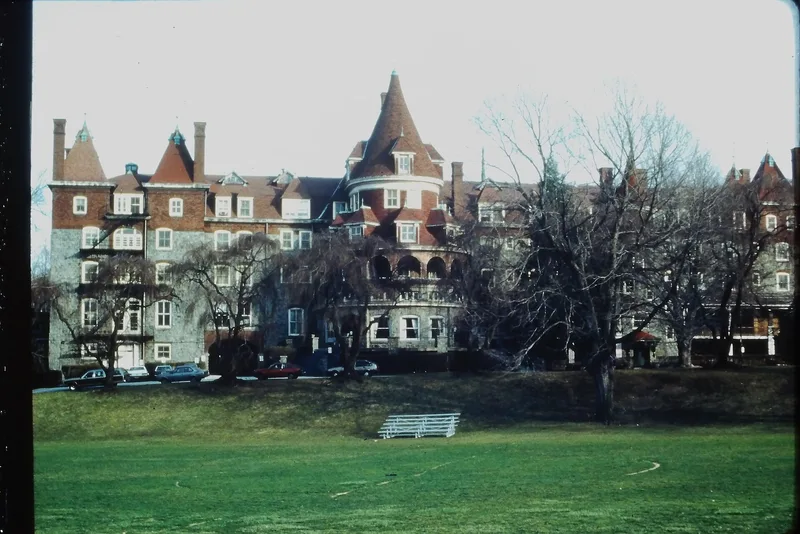
Built in 1890 as a summer resort hotel in Bryn Mawr, this five-story building of rough cut granite with brick trim was designed by Furness, Evans and Company, with Frank Furness credited as architect. It replaced an earlier Pennsylvania Railroad hotel of about 1871 that burned in the winter of 1889-90. Its steeply pitched roof, conical-capped entrance tower, and wide wooden porches give it a picturesque massing in an interpretation of sixteenth-century French chateau architecture. The building was leased to the Baldwin School in 1896 and has housed classrooms, dining rooms, offices and residences since then. The nomination places its significance in Furness's inventive handling of materials and form, and in the fact that the hotel was designed with enough flexibility to take on a school use, and later further changes in 1976, without losing its original fabric. Its grand steel stairway, fireplaces and double-loaded corridors remain part of its character.
Significance in brief: The nomination argues the building is the only hotel by Frank Furness that survives, and a fine example of his inventive, personal design. It is also presented as a notable example of the chateau style used in American hotels of the 1880s, and of a building whose original fabric survived its change of use to a school in 1896 with little alteration.
Machine-generated summary. This summary was generated by a language model from the official nomination document and has not been reviewed line by line by an editor. It may contain errors. Check the source document before relying on any detail. Source: nomination document (PDF) · National Archives catalog entry. NRHP reference 79002300, listed April 27, 1979. Summary generated October 2026 (model claude-haiku-5-5, prompt v1.1-2026-10-29, confidence high).
Key facts
| Address | Morris and Montgomery Aves., Bryn Mawr |
|---|---|
| County | Montgomery County |
| Listed | April 27, 1979 |
| Reference number | 79002300 |
| Resource type | Building |
| Period of significance | 1890 |
| Architect / builder | Furness, Evans and Company; Frank Furness, Architect |
| Architectural style | Interpretation of the French Chateau style |
| Criteria |
|
| Areas of significance | Architecture |
| Level of significance | National |
| Status (as stated in the nomination) | In use as the Baldwin School's main building; the form states it is in good condition and was adapted again in 1976. |
| Acreage | 1.5 |
| Coordinates | 40.02305, -75.31252 (NPS GIS) |
What listing means for this property
For an income-producing building, listing (individually or as a contributing building in a district) is the gateway to the 20% federal rehabilitation tax credit on qualified rehabilitation costs, often stackable with state credits. Work claiming the credit must follow the Secretary of the Interior's Standards and be approved in advance.
Listing does not restrict a private owner acting without federal money or permits; where federal funding or licensing is involved, Section 106 review applies.
General information, not legal or tax advice. Rules change; confirm with your State Historic Preservation Office or a qualified adviser.
Sources and further reading
- National Park Service, National Register of Historic Places database (snapshot May 2026), reference 79002300.
- Nomination form (PDF, National Archives) — catalog entry
- Wikipedia article (used for cross-checking only; text not reproduced here)
- Wikidata Q4850596
- This listing as JSON
Last updated October 2026. Found an error? See the editorial policy for how to report it.