Sinnott, Joseph, Mansion

Approximate location: the National Park Service places this pin arbitrarily within the property, not at a surveyed point (stated accuracy ±12 m).
Why it's listed
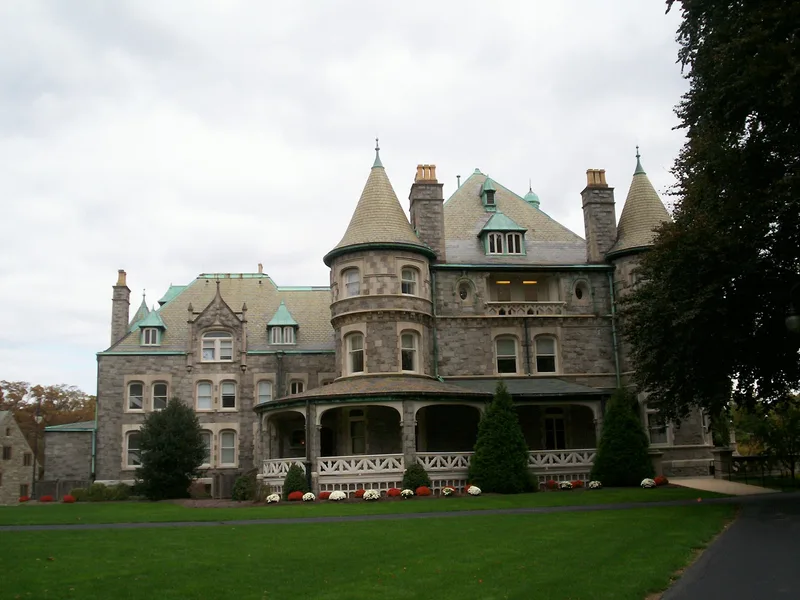
Built between 1889 and 1891 as a summer residence, this large stone mansion sits on the summit of a small hill in Rosemont, Pennsylvania. Its design follows the Chateauesque style, with a steep slate hip roof edged in copper, openwork metal cresting, decorated chimneys, turrets, dormers and numerous carvings, including gargoyles at the front entrance. The architects were the Philadelphia firm of Hazlehurst and Huckel, and the 1889 plans bear the name of Samuel Huckel, Jr. The house was built for Joseph Francis Sinnott, an Irish-born immigrant who rose from clerk to sole proprietor of a Philadelphia distilling business. Its interior retains hand-carved stairways and trim in oak, mahogany, walnut and cherry, along with stone carving and 17 fireplaces. The mansion was sold in 1927 to Rosemont College, founded in 1921 as a Catholic women's school, and it remains in use as the college's main building. The property is regarded as a notable example of its style and period.
Significance in brief: The nomination argues the mansion is a fine and well-preserved example of Chateauesque architecture, with notable stone carving, hand-carved woodwork and a steep hip roof with metal cresting. Its design and setting on a hilltop are presented as retaining integrity, and its association with Joseph Sinnott, a prominent Philadelphia businessman, adds to its importance.
Machine-generated summary. This summary was generated by a language model from the official nomination document and has not been reviewed line by line by an editor. It may contain errors. Check the source document before relying on any detail. Source: nomination document (PDF) · National Archives catalog entry. NRHP reference 80003582, listed August 29, 1980. Summary generated October 2026 (model claude-haiku-5-5, prompt v1.1-2026-10-29, confidence high).
Key facts
| Address | Montgomery and Lendover Aves., Rosemont |
|---|---|
| County | Montgomery County |
| Listed | August 29, 1980 |
| Reference number | 80003582 |
| Resource type | Building |
| Period of significance | 1889-1891 |
| Architect / builder | Hazlehurst and Huckel (architects); Samuel Huckel, Jr. (named on the 1889 plans) |
| Architectural style | Chateauesque (French Chateau style) |
| Criteria |
|
| Areas of significance | Architecture |
| Level of significance | Local |
| Status (as stated in the nomination) | Altered; used as the Main Building of Rosemont College, with some rooms housing Sisters and guests. |
| Acreage | 0.8 |
| Coordinates | 40.03345, -75.32909 (NPS GIS) |
What listing means for this property
National Register listing is honorary for a privately owned home: it does not by itself restrict what an owner may do with their own money, and it does not require public access. Restrictions come from local landmark or historic-district ordinances, which are separate (how they differ).
Owner-occupied houses are not eligible for the 20% federal rehabilitation tax credit, which applies to income-producing buildings, but many states offer credits for homeowners. Listing also opens the door to preservation easements and to buying a plaque. Start with what listing means for homeowners, renovating a listed house and selling one.
General information, not legal or tax advice. Rules change; confirm with your State Historic Preservation Office or a qualified adviser.
Sources and further reading
- National Park Service, National Register of Historic Places database (snapshot May 2026), reference 80003582.
- Nomination form (PDF, National Archives) — catalog entry
- Wikipedia article (used for cross-checking only; text not reproduced here)
- Wikidata Q6287012
- This listing as JSON
Last updated October 2026. Found an error? See the editorial policy for how to report it.