Merion Golf Club, East and West Courses

Why it's listed
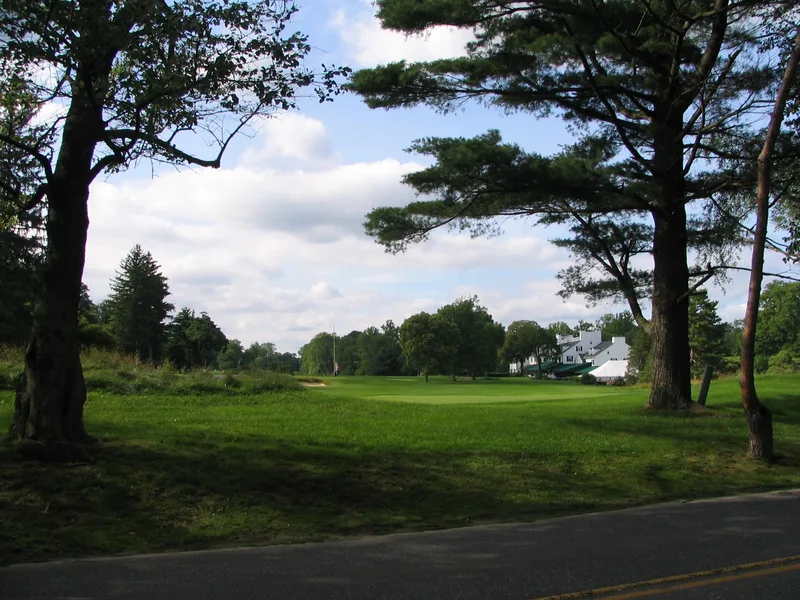
Two eighteen-hole golf courses in Ardmore, Pennsylvania, make up this district, with the East Course laid out on a 130.6-acre L-shaped plot purchased in 1910 and opened in 1912, and the West Course on 126.2 acres opened on May 30, 1914. Both were designed by Hugh Irvine Wilson, an amateur architect and Princeton graduate. The East Course combines penal and strategic design, with 116 bunkers, quarry hazards, and holes such as the 11th and 16th that test golfers. The club has hosted national championships, including the U.S. Open in 1934 and several U.S. Amateurs. The groundskeeper Joseph Valentine discovered the original patch of Merion bluegrass behind the 17th tee of the East Course in the 1930s. The main clubhouse grew from an 1824 farmhouse and a barn joined in 1948. The West Course clubhouse is a log structure in the form of a Greek cross. Both courses retain their original character.
Significance in brief: The East and West courses are argued to be among the first in the nation to combine penal and strategic golf course design, two major design trends. They were laid out by Hugh Irvine Wilson, regarded as one of the pre-eminent golf course designers in the United States. The club hosted several national championships, and the groundskeeper Joseph Valentine is associated with the development of Merion bluegrass.
Machine-generated summary. This summary was generated by a language model from the official nomination document and has not been reviewed line by line by an editor. It may contain errors. Check the source document before relying on any detail. Source: nomination document (PDF) · National Archives catalog entry. NRHP reference 89002085, listed December 21, 1989. Summary generated October 2026 (model claude-haiku-5-5, prompt v1.1-2026-10-29, confidence medium).
Key facts
| Address | Ardmore Ave., Ardmore |
|---|---|
| County | Delaware County |
| Listed | December 21, 1989 |
| Reference number | 89002085 |
| Resource type | District |
| Period of significance | 1912-1942 |
| Architect / builder | Hugh Irvine Wilson (architect/designer) |
| Architectural style | Colonial Revival |
| Criteria |
|
| Areas of significance | Entertainment/Recreation, Landscape Architecture |
| Level of significance | National |
| National Historic Landmark | Yes, designated April 27, 1992 |
| Acreage | 256.8 |
| Coordinates | 39.99044, -75.33401 (NPS GIS) |
What listing means for this property
This is a historic district. Buildings within its boundary are either contributing (they add to the district's significance) or non-contributing. Owners of contributing income-producing buildings can claim the 20% federal rehabilitation tax credit; homeowners should look at state credits. National Register districts impose no design review by themselves; a local historic district ordinance, if one exists, does (the difference explained).
General information, not legal or tax advice. Rules change; confirm with your State Historic Preservation Office or a qualified adviser.
Sources and further reading
- National Park Service, National Register of Historic Places database (snapshot May 2026), reference 89002085.
- Nomination form (PDF, National Archives) — catalog entry
- Wikipedia article (used for cross-checking only; text not reproduced here)
- Wikidata Q3962734
- This listing as JSON
Last updated October 2026. Found an error? See the editorial policy for how to report it.