Pittsburgh & Lake Erie Railroad Station

Why it's listed
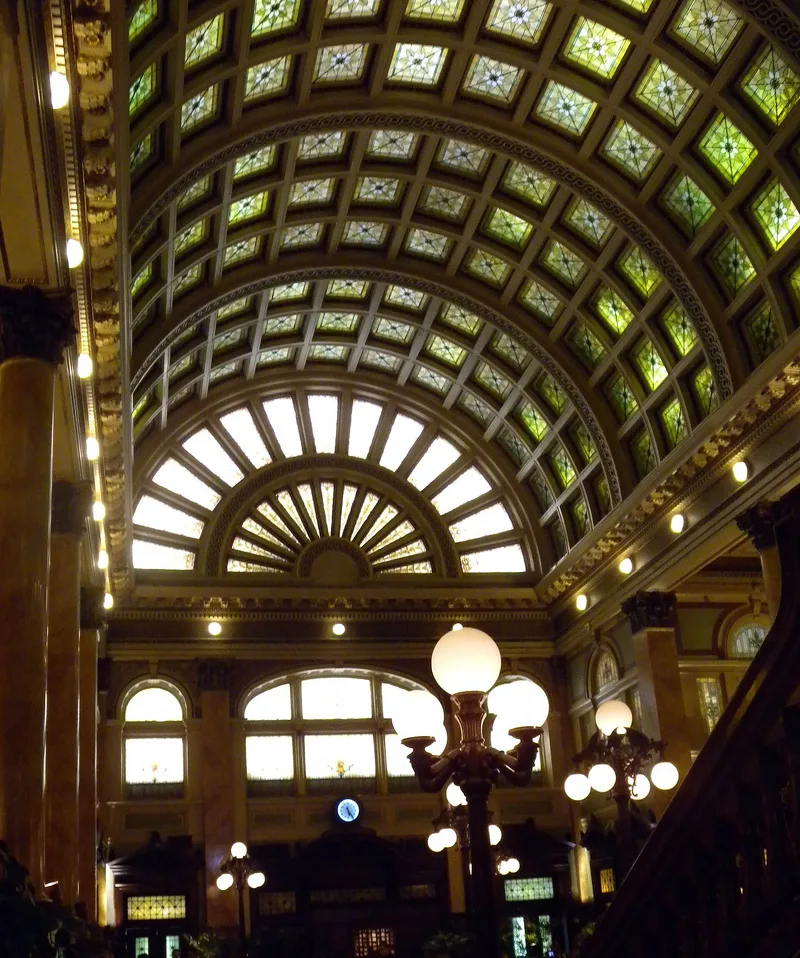
Built as a seven-story terminal headhouse with through tracks on the river side, this Pittsburgh station was designed in 1898 by William George Burns and completed in 1901. Its steel frame is clad in stone, brick and terra cotta, and its facades grow more ornate toward the roof, with floral string courses, rusticated stone, brick pilasters and a roof balustrade. A large relief of a moving locomotive fills a pediment at the center of the roofline, the most elaborate detail on the building. The structure contains about 80,000 square feet of floor space. Its great waiting room, a two-story hall with an elaborate staircase, barrel-vaulted ceiling, fine woodwork and gilded or painted plaster, is regarded as ranking second only to the foyer of Carnegie Music Hall as an example of Edwardian interior design. The station is significant as the only remaining example of Edwardian-style railway stations in Pittsburgh if the Pennsylvania Railroad Station is demolished, and for its eclectic architecture, which reflects building tastes at the turn of the twentieth century.
Significance in brief: The nomination argues it is the only surviving example of Edwardian-style railway stations in Pittsburgh once the Pennsylvania Railroad Station is demolished, apart from its rotunda. Its eclectic architecture is cited as valuable for studying building tastes at the turn of the twentieth century, and its waiting room interior is described as a fine example of Edwardian interior design. It is also presented as a fine example of a large commercial and transportation building.
Machine-generated summary. This summary was generated by a language model from the official nomination document and has not been reviewed line by line by an editor. It may contain errors. Check the source document before relying on any detail. Source: nomination document (PDF) · National Archives catalog entry. NRHP reference 74001743, listed January 11, 1974. Summary generated October 2026 (model claude-haiku-5-5, prompt v1.1-2026-10-29, confidence medium).
Key facts
| Address | Smithfield St. at Carson St., Pittsburgh |
|---|---|
| County | Allegheny County |
| Listed | January 11, 1974 |
| Reference number | 74001743 |
| Resource type | Building |
| Period of significance | 1898-1901 |
| Architect / builder | William George Burns (architect) |
| Architectural style | Classical with Beaux-Arts detailing; Edwardian interior |
| Criteria |
|
| Areas of significance | Transportation, Architecture |
| Level of significance | State |
| Status (as stated in the nomination) | Preserved in good condition, on its original site. |
| Acreage | 0.9 |
| Coordinates | 40.43347, -80.00375 (NPS GIS) |
What listing means for this property
For an income-producing building, listing (individually or as a contributing building in a district) is the gateway to the 20% federal rehabilitation tax credit on qualified rehabilitation costs, often stackable with state credits. Work claiming the credit must follow the Secretary of the Interior's Standards and be approved in advance.
Listing does not restrict a private owner acting without federal money or permits; where federal funding or licensing is involved, Section 106 review applies.
General information, not legal or tax advice. Rules change; confirm with your State Historic Preservation Office or a qualified adviser.
Sources and further reading
- National Park Service, National Register of Historic Places database (snapshot May 2026), reference 74001743.
- Nomination form (PDF, National Archives) — catalog entry
- Wikipedia article (used for cross-checking only; text not reproduced here)
- Wikidata Q7199216
- This listing as JSON
Last updated October 2026. Found an error? See the editorial policy for how to report it.